
Welcome to 46 Belmont St in Yorkville! This is a modern 2.5 storey renovated townhouse with parking, in the heart of downtown! House features many updates and upgrades including finished walk-up basement with newer 3 piece bath, newer third floor primary bedroom & spa inspired ensuite bath, newer glass railing on rooftop terrace, newer spray form roof insulation, some new pot lights, newer skylight, Furnace replaced in 2022, newer flooring in primary room & second bedroom, newer security cameras, & much more! Other uniquely charming details include wood plank ceilings & mirror walls on main floor, metallic ladder staircase, exposed brickwork and ducting, bonus den & study nook on second floor landing, glass railings, skylights installed in many areas, some large format casement windows. This super location is only within a 10 minute walk to the prestigious Yorkville shopping district, where all the ultra luxury brands live. Or walk only 5 minutes to Yonge St and enjoy a plethora of eateries and cafes. Rosedale Subway station is a short 5 minute walk! Or hop on the Don Valley Parkway in mere minutes with a scenic drive on the beautiful Rosedale valley! This location also enjoys easy and fast commute to Toronto's top schools such as The Bishop Strachan (~10 minutes drive), Branksome Hall (~5 minute drive), Upper Canada College (~9 minute drive), and the University of Toronto (~5 minutes drive). This is the ideal property for an elevated downtown living experience. Don't miss!

About this home
Photos of 46 Belmont Street


Facts and features of 46 Belmont Street
| Type | Att/Row/Townhouse |
|---|---|
| Style | 2 1/2 Storey |
| Bedrooms | 3 |
| Bathrooms | 3 |
| Size | 1100-1500 sq ft |
| Lot | 13.2 x 105.55 Feet |
| Parking | 1.5 |
| Garage | Carport |
| Heating | Forced Air |
| Cooling | Central Air |
| Basement | Finished, Separate Entrance, Walk-Up |
| Exterior | Brick, Wood |
| Taxes | $8,536 (2025) |
| Days on market | 45 |
| Listing brokerage | CENTURY 21 ATRIA REALTY INC. |
Rooms
8 rooms, with sizes
| Room | Level | Size | Features |
|---|---|---|---|
| Office | Second | 11′ 3″ × 12′ 10″ 3.42 × 3.92 m | hardwood floor, casement windows, open concept |
| Bedroom | Second | 12′ 11″ × 10′ 2″ 3.93 × 3.1 m | california shutters, south view, closet organizers |
| Family Room | Lower | 19′ 8″ × 12′ 5″ 6.0 × 3.79 m | gas fireplace, 3 pc bath, w/o to garden |
| Primary Bedroom | Third | 9′ 10″ × 7′ 11″ 3.0 × 2.42 m | skylight, 4 pc ensuite, w/o to sundeck |
| Dining Room | Ground | 25′ 3″ × 12′ 6″ 7.69 × 3.8 m | hardwood floor, combined w/living, open concept |
| Bedroom | Second | 10′ 6″ × 8′ 1″ 3.2 × 2.46 m | b/i closet, hardwood floor, large window |
| Kitchen | Ground | 13′ 10″ × 8′ 10″ 4.21 × 2.7 m | modern kitchen, stone floor, w/o to sundeck |
| Living Room | Ground | 25′ 3″ × 12′ 6″ 7.69 × 3.8 m | hardwood floor, combined w/dining, california shutters |
Around this home
What’s near 46 Belmont Street
From 46 Belmont Street, the nearest station is Rosedale station (Line 1 Yonge-University), about 250 m away; the nearest grocery store is Whole Foods Market, about 500 m away; the nearest TDSB elementary school is Jesse Ketchum Junior and Senior Public School, about 300 m away; and the nearest park is Belmont Parkette, about 150 m away.
Transit
- Rosedale station Line 1 Yonge-University about 250 m
- Bay station Line 2 Bloor-Danforth about 550 m
- Bloor-Yonge station Line 1 Yonge-University · Line 2 Bloor-Danforth about 650 m
Groceries and pharmacies
- Shoppers Drug Mart Pharmacy about 300 m
- Davenport Pharmacy Pharmacy about 400 m
- Whole Foods Market Grocery about 500 m
- Harvest Wagon Grocery about 550 m
- Orchards Marketplace Grocery about 550 m
Parks
- Belmont Parkette Park about 150 m
- Budd Sugarman Park Park about 200 m
- Ramsden Park Park about 250 m
Schools
- Jesse Ketchum Junior and Senior Public School TDSB elementary · JK-8 EQAO 2024-25: Gr 6 reading 96% · Gr 6 math 71% about 300 m
- Cottingham Junior Public School TDSB elementary · JK-6 EQAO 2024-25: Gr 6 reading 100% · Gr 6 math 100% about 700 m
- Spectrum Alternative Senior School TDSB middle school · 7-8 about 2.7 km
- Our Lady of Perpetual Help Catholic School Catholic elementary · JK-8 EQAO 2024-25: Gr 6 reading 100% · Gr 6 math 80% about 1.4 km
- Jarvis Collegiate Institute TDSB secondary · 9-12 EQAO 2024-25: Gr 9 math 34% · Gr 10 literacy 80% about 1.5 km
- St Joseph's College School Catholic secondary · 9-12 EQAO 2024-25: Gr 9 math 66% · Gr 10 literacy 87% about 1.3 km
Nearest schools, not necessarily the ones that serve this address. Check with the TDSB and TCDSB school locators.
Community
- Yorkville Library Library about 400 m
- Rosedale-Moore Park Community Association Community centre about 900 m
- Varsity Arena Pool or arena about 1.0 km
Private schools
- Girls
- Branksome Hall JK to Grade 12 about 900 m
- The Bishop Strachan School JK to Grade 12 about 2.2 km
- Boys
- Royal St. George's College Grades 3 to 12 about 1.7 km
- Upper Canada College JK to Grade 12 about 2.1 km
- St. Michael's College School Grades 7 to 12 about 2.4 km
- Co-ed
- The Rosedale Day School JK to Grade 8 about 750 m
- The Shire School JK to Grade 6 about 850 m
- De La Salle College "Oaklands" Grades 5 to 12 about 950 m
- The Mabin School JK to Grade 6 about 1.1 km
Within a 40-minute walk, from our list of private schools in central Toronto (checked October 2026). Fees and admissions on each school’s site. See all private schools
Restaurants
- Rollstar Sushi Google reviews about 150 m
- Tao Tea Leaf Google reviews about 200 m
- El Tenedor Restaurant Bar Google reviews about 200 m
- WeYonge Google reviews about 200 m
- Monkey Sushi Google reviews about 200 m
Places: OpenStreetMap contributors, October 2026. Straight-line distances. Schools: EQAO 2024-25, Ontario Ministry of Education.
Request a showing
46 Belmont Street
Nearby, at a similar price
See more homes like this one


$1,995,000 33 days on market
68 Belmont Street
Att/Row/Townhouse · Toronto, ON
Yorkville
3 beds · 3 baths · 1 parking
1500-2000 sq ft


$1,599,999 35 days on market
49 Granby Street
Att/Row/Townhouse · Toronto, ON
Church-Yonge Corridor
3 beds · 3 baths · 2 parking
1500-2000 sq ft


$1,995,000 104 days on market
33 Rose Avenue
Att/Row/Townhouse · Toronto, ON
Cabbagetown-South St. James Town
3+1 beds · 4 baths · 4 parking
2500-3000 sq ft
Search every home for sale in Midtown Toronto
The neighbourhood
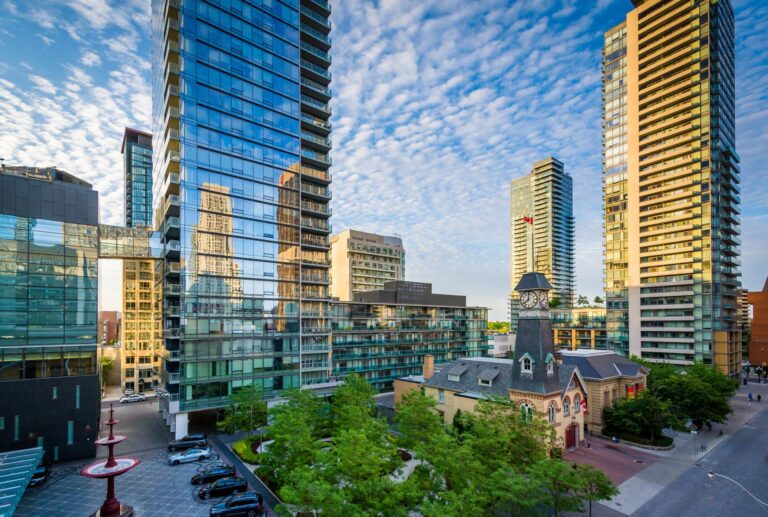
Yorkville
Synonymous with luxury and exclusivity, Bloor-Yorkville or Yorkville is one of Canada’s most fashionable and desirable neighbourhoods.
See YorkvilleAsk a question
46 Belmont Street
Listing information is deemed reliable but is not guaranteed accurate by PropTx or the Toronto Regional Real Estate Board. Data source: PropTx. Listings are refreshed from the MLS® at least daily.
The information provided herein must only be used by consumers that have a bona fide interest in the purchase, sale, or lease of real estate and may not be used for any commercial purpose or any other purpose.
Royal LePage Terrequity Seymour Real Estate, Brokerage. Independently owned and operated.
MLS® C13778206 Data source: PropTx Listed September 13, 2026
