
Much larger than it first appears, 68 Belmont Street is a true architectural masterpiece tucked into the heart of Yorkville. Behind its understated exterior lies a dramatic four-storey atrium crowned by a soaring skylight, creating an airy, light-filled interior rarely found in downtown Toronto. Floating catwalks and open sightlines connect the levels, giving this home a sense of scale and sophistication that is both striking and functional.The main level is designed for seamless entertaining, with expansive principal rooms that flow naturally to a private courtyard garden, an ideal setting for outdoor dining or quiet relaxation. A renovated chefs kitchen and modern finishes throughout ensure style and comfort are never compromised. Upstairs, three spacious family bedrooms provide the perfect balance of privacy and convenience. Each space is thoughtfully appointed, making this home as practical as it is beautiful. The primary suite is a true retreat, while the secondary bedrooms offer flexibility for family, guests, or a home office. Located just steps from Bloor Street, residents will enjoy immediate access to world-class shopping, fine dining, cultural landmarks, and vibrant neighbourhood amenities. Whether hosting elegant gatherings, enjoying the quiet of the courtyard garden, or taking in all that Yorkville has to offer, this residence blends luxury living with everyday ease. 68 Belmont delivers a rare opportunity to live in a property that is both architecturally significant and perfectly situated.

About this home
Photos of 68 Belmont Street


Facts and features of 68 Belmont Street
| Type | Att/Row/Townhouse |
|---|---|
| Style | 3-Storey |
| Bedrooms | 3 |
| Bathrooms | 3 |
| Size | 1500-2000 sq ft |
| Lot | 14.67 x 10⁶ Feet |
| Parking | 1 |
| Garage | Carport |
| Heating | Forced Air |
| Cooling | Central Air |
| Basement | Finished with Walk-Out |
| Exterior | Brick |
| Taxes | $8,657 (2025) |
| Days on market | 35 |
| Listing brokerage | CHESTNUT PARK REAL ESTATE LIMITED |
Rooms
8 rooms, with sizes
| Room | Level | Size | Features |
|---|---|---|---|
| Family Room | Ground | 14′ 1″ × 13′ 7″ 4.28 × 4.15 m | w/o to patio, hardwood floor, combined w/dining |
| Dining Room | Ground | 14′ 1″ × 13′ 7″ 4.28 × 4.15 m | skylight, hardwood floor |
| Bedroom 3 | Second | 13′ 0″ × 13′ 0″ 3.95 × 3.95 m | hardwood floor, double closet |
| Primary Bedroom | Third | 13′ 5″ × 23′ 2″ 4.08 × 7.05 m | walk-in closet(s), 5 pc ensuite, cathedral ceiling(s) |
| Living Room | Main | 16′ 1″ × 19′ 3″ 4.91 × 5.86 m | fireplace, hardwood floor |
| Bedroom 2 | Second | 13′ 3″ × 15′ 5″ 4.03 × 4.7 m | double closet, hardwood floor, w/o to balcony |
| Den | Main | 13′ 1″ × 6′ 1″ 3.99 × 1.85 m | overlooks garden, hardwood floor |
| Kitchen | Ground | 11′ 8″ × 13′ 1″ 3.56 × 3.98 m | centre island, b/i appliances, eat-in kitchen |
Around this home
What’s near 68 Belmont Street
From 68 Belmont Street, the nearest station is Rosedale station (Line 1 Yonge-University), about 250 m away; the nearest grocery store is Whole Foods Market, about 500 m away; the nearest TDSB elementary school is Jesse Ketchum Junior and Senior Public School, about 250 m away; and the nearest park is Belmont Parkette, about 100 m away.
Transit
- Rosedale station Line 1 Yonge-University about 250 m
- Bay station Line 2 Bloor-Danforth about 550 m
- Bloor-Yonge station Line 1 Yonge-University · Line 2 Bloor-Danforth about 650 m
Groceries and pharmacies
- Shoppers Drug Mart Pharmacy about 300 m
- Davenport Pharmacy Pharmacy about 350 m
- Whole Foods Market Grocery about 500 m
- Harvest Wagon Grocery about 550 m
- Orchards Marketplace Grocery about 550 m
Parks
- Belmont Parkette Park about 100 m
- Ramsden Park Park about 200 m
- Budd Sugarman Park Park about 200 m
Schools
- Jesse Ketchum Junior and Senior Public School TDSB elementary · JK-8 EQAO 2024-25: Gr 6 reading 96% · Gr 6 math 71% about 250 m
- Cottingham Junior Public School TDSB elementary · JK-6 EQAO 2024-25: Gr 6 reading 100% · Gr 6 math 100% about 650 m
- Spectrum Alternative Senior School TDSB middle school · 7-8 about 2.7 km
- Our Lady of Perpetual Help Catholic School Catholic elementary · JK-8 EQAO 2024-25: Gr 6 reading 100% · Gr 6 math 80% about 1.4 km
- Jarvis Collegiate Institute TDSB secondary · 9-12 EQAO 2024-25: Gr 9 math 34% · Gr 10 literacy 80% about 1.6 km
- St Joseph's College School Catholic secondary · 9-12 EQAO 2024-25: Gr 9 math 66% · Gr 10 literacy 87% about 1.3 km
Nearest schools, not necessarily the ones that serve this address. Check with the TDSB and TCDSB school locators.
Community
- Yorkville Library Library about 400 m
- Rosedale-Moore Park Community Association Community centre about 950 m
- Varsity Arena Pool or arena about 1000 m
Private schools
- Girls
- Branksome Hall JK to Grade 12 about 900 m
- The Bishop Strachan School JK to Grade 12 about 2.2 km
- Boys
- Royal St. George's College Grades 3 to 12 about 1.7 km
- Upper Canada College JK to Grade 12 about 2.1 km
- St. Michael's College School Grades 7 to 12 about 2.4 km
- Co-ed
- The Rosedale Day School JK to Grade 8 about 750 m
- The Shire School JK to Grade 6 about 800 m
- De La Salle College "Oaklands" Grades 5 to 12 about 950 m
- The Mabin School JK to Grade 6 about 1.1 km
Within a 40-minute walk, from our list of private schools in central Toronto (checked October 2026). Fees and admissions on each school’s site. See all private schools
Restaurants
- Rollstar Sushi Google reviews about 200 m
- Tao Tea Leaf Google reviews about 200 m
- El Tenedor Restaurant Bar Google reviews about 250 m
- WeYonge Google reviews about 250 m
- Monkey Sushi Google reviews about 250 m
Places: OpenStreetMap contributors, October 2026. Straight-line distances. Schools: EQAO 2024-25, Ontario Ministry of Education.
Request a showing
68 Belmont Street
Nearby, at a similar price
See more homes like this one


$1,899,000 43 days on market
46 Belmont Street
Att/Row/Townhouse · Toronto, ON
Yorkville
3 beds · 3 baths · 1 parking
1100-1500 sq ft


$2,299,000 49 days on market
213 Walmer Road
Att/Row/Townhouse · Toronto, ON
Casa Loma
3+1 beds · 4 baths · 1 parking
2500-3000 sq ft


$1,599,999 35 days on market
49 Granby Street
Att/Row/Townhouse · Toronto, ON
Church-Yonge Corridor
3 beds · 3 baths · 2 parking
1500-2000 sq ft
Search every home for sale in Midtown Toronto
The neighbourhood
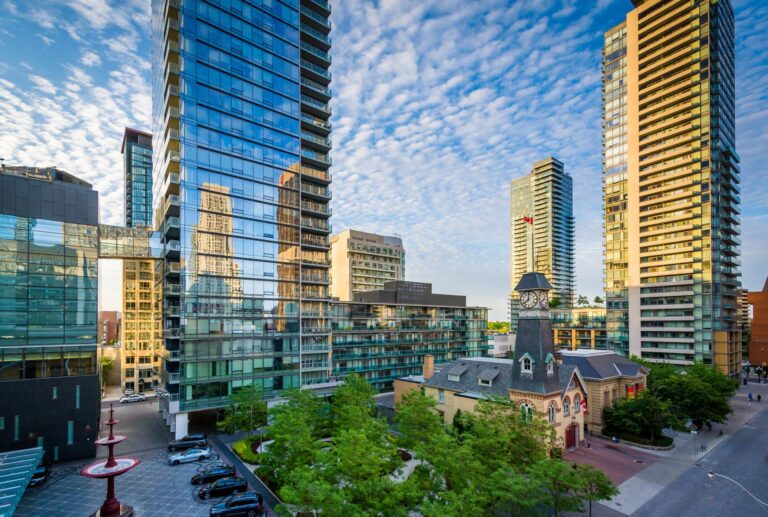
Yorkville
Synonymous with luxury and exclusivity, Bloor-Yorkville or Yorkville is one of Canada’s most fashionable and desirable neighbourhoods.
See YorkvilleAsk a question
68 Belmont Street
Listing information is deemed reliable but is not guaranteed accurate by PropTx or the Toronto Regional Real Estate Board. Data source: PropTx. Listings are refreshed from the MLS® at least daily.
The information provided herein must only be used by consumers that have a bona fide interest in the purchase, sale, or lease of real estate and may not be used for any commercial purpose or any other purpose.
Royal LePage Terrequity Seymour Real Estate, Brokerage. Independently owned and operated.
MLS® C13826192 Data source: PropTx Listed September 24, 2026
