
A spectacular private rooftop terrace with panoramic city views sets the stage for an exceptional urban lifestyle. Just steps from Toronto's iconic Casa Loma, this 3-storey townhome combines an enviable outdoor retreat with generous living space, privacy and a distinctive neighbourhood setting. Imagine summer dinners with friends, evenings under the open sky and sweeping views of the city, all from your own rooftop terrace, complete with a gas BBQ hookup and water connection. Inside, the sun-filled home features 10-foot ceilings on the main level, multiple skylights, custom built-ins, fireplaces, custom lighting and generous walk-in closets, with potential for elevator installation. The flexible 3-bedroom layout offers 3 full bathrooms, including a main-floor bedroom with a custom Murphy bed that easily serves as a guest room, bedroom or executive home office. At the heart of the home, a bright kitchen with breakfast bar and stainless steel appliances opens to the living and dining areas, complemented by a Juliette balcony, integrated media wall and shelving. Direct interior access to the lower level leads to 2 underground parking spaces located right outside your door, plus a private storage room. Surrounded by architecture, parks and ravine trails, and within walking distance of the restaurants, cafes and shops of St. Clair West and Forest Hill Village, the location offers a distinctive blend of city convenience and neighbourhood charm. Enjoy live music during Casa Loma's summer Symphony in the Gardens, or discover the nearby seasonal skating spot by the Casa Loma Stables in winter. A rare opportunity to enjoy a truly special Toronto setting, with a rooftop terrace that makes coming home feel like an occasion. Extras: Exclusive access to Casa Loma events - a benefit that will keep you entertained year-round; U/G Security Cameras; Visitor Parking; Private Storage Room; Professionally Landscaped/Exterior Maintenance & Snow Removal.

About this home
Photos of 4 - 276 Spadina Road


Facts and features of 4 - 276 Spadina Road
| Type | Condo Townhouse |
|---|---|
| Style | 3-Storey |
| Bedrooms | 3 |
| Bathrooms | 3 |
| Size | 1800-1999 sq ft |
| Parking | 2 |
| Garage | Underground |
| Heating | Forced Air |
| Cooling | Central Air |
| Basement | Partial Basement, Separate Entrance |
| Exterior | Stone, Stucco (Plaster) |
| Age | 16-30 |
| Taxes | $10,458 (2026) |
| Maintenance fee | $1,571 a month |
| Days on market | 44 |
| Listing brokerage | ROYAL LEPAGE REAL ESTATE SERVICES LTD. |
Rooms
8 rooms, with sizes
| Room | Level | Size | Features |
|---|---|---|---|
| Bedroom 3 | Main | 13′ 4″ × 10′ 11″ 4.06 × 3.34 m | murphy bed, b/i bookcase, large closet |
| Bedroom 2 | Second | 14′ 2″ × 9′ 7″ 4.33 × 2.91 m | hardwood floor, large closet, 3 pc ensuite |
| Family Room | Main | 19′ 8″ × 9′ 7″ 6.0 × 2.93 m | hardwood floor, wainscoting, fireplace |
| Other | Upper | 27′ 1″ × 16′ 10″ 8.26 × 5.12 m | west view, east view, south view |
| Living Room | Third | 18′ 5″ × 16′ 10″ 5.62 × 5.12 m | hardwood floor, juliette balcony, fireplace |
| Primary Bedroom | Second | 13′ 11″ × 12′ 7″ 4.25 × 3.83 m | hardwood floor, walk-in closet(s), 4 pc ensuite |
| Kitchen | Third | 18′ 5″ × 16′ 10″ 5.62 × 5.12 m | hardwood floor, breakfast bar, wainscoting |
| Dining Room | Third | 18′ 5″ × 16′ 10″ 5.62 × 5.12 m | hardwood floor, combined w/living, wainscoting |
Around this home
What’s near 4 - 276 Spadina Road
From 4 - 276 Spadina Road, the nearest station is Dupont station (Line 1 Yonge-University), 10 minutes on foot; the nearest grocery store is Loblaws, 11 minutes on foot; the nearest TDSB elementary school is Hillcrest Community School, 9 minutes on foot; and the nearest park is Casa Loma Parkette, 2 minutes on foot.
Transit
- Dupont station Line 1 Yonge-University 10 min walk
- St Clair West station Line 1 Yonge-University 13 min walk
- Spadina station Line 1 Yonge-University · Line 2 Bloor-Danforth 19 min walk 3 min drive
Groceries and pharmacies
- Loblaws Grocery 11 min walk
- Shoppers Drug Mart Pharmacy 11 min walk
- Creeds Grocery 13 min walk
- Charles Pharmacy Pharmacy 13 min walk
- New Forest Market Grocery 14 min walk
Parks
- Casa Loma Parkette Park 2 min walk
- Austin Terrace Boulevard Lands Park 4 min walk
- Spadina Park Park 8 min walk
Schools
- Hillcrest Community School TDSB elementary · JK-6 EQAO 2024-25: Gr 6 reading 91% · Gr 6 math 61% 9 min walk
- Brown Junior Public School TDSB elementary · JK-6 EQAO 2024-25: Gr 6 reading 100% · Gr 6 math 75% 17 min walk 3 min drive
- Winona Drive Senior Public School TDSB middle school · 7-8 26 min walk 5 min drive
- Holy Rosary Catholic School Catholic elementary · JK-8 EQAO 2024-25: Gr 6 reading 100% · Gr 6 math 55% 11 min walk
- Central Technical School TDSB secondary · 9-12 EQAO 2024-25: Gr 9 math 34% · Gr 10 literacy 74% 26 min walk 6 min drive
- Msgr Fraser Orientation Centre Catholic secondary · 9-12 23 min walk 5 min drive
Nearest schools, not necessarily the ones that serve this address. Check with the TDSB and TCDSB school locators.
Community
- Hillcrest Community Centre Community centre 9 min walk
- Wychwood Library Library 12 min walk
- William H. (Bill) Bolton Arena Pool or arena 18 min walk 4 min drive
Private schools
- Girls
- The Bishop Strachan School JK to Grade 12 18 min walk 4 min drive
- Boys
- St. Michael's College School Grades 7 to 12 14 min walk
- Royal St. George's College Grades 3 to 12 17 min walk 4 min drive
- Upper Canada College JK to Grade 12 33 min walk 5 min drive
- Co-ed
- The Mabin School JK to Grade 6 13 min walk
- Arrowsmith School Ages 6 and up 13 min walk
- De La Salle College "Oaklands" Grades 5 to 12 19 min walk 7 min drive
- Howlett Academy JK to Grade 8 21 min walk 4 min drive
Within a 40-minute walk, from our list of private schools in central Toronto (checked October 2026). Fees and admissions on each school’s site. See all private schools
Restaurants
- The Backyard Smokehouse Google reviews 10 min walk
- Roti Cuisine of India Google reviews 11 min walk
- Casa Mezcal Google reviews 11 min walk
- Schmaltz Appetizing Google reviews 11 min walk
- Chilliy Pepper Tacos Google reviews 14 min walk
Places: OpenStreetMap contributors, October 2026. Walking and driving times: openrouteservice. Schools: EQAO 2024-25, Ontario Ministry of Education.
Request a showing
4 - 276 Spadina Road
Nearby, at a similar price
See more homes like this one


$1,679,000 29 days on market
16 - 645 Davenport Road
Condo Townhouse · Toronto, ON
Casa Loma
3 beds · 3 baths · 1 parking
1800-1999 sq ft · $861/month maintenance


$1,429,999 34 days on market
TH3 - 270 Davenport Road
Condo Townhouse · Toronto, ON
The Annex
3 beds · 3 baths · 1 parking
1800-1999 sq ft · $934/month maintenance


$1,499,000 27 days on market
TH 9 - 1 Baxter Street
Condo Townhouse · Toronto, ON
Rosedale-Moore Park
3 beds · 3 baths · 1 parking
1800-1999 sq ft · $1,534/month maintenance
Search every home for sale in Midtown Toronto
The neighbourhood
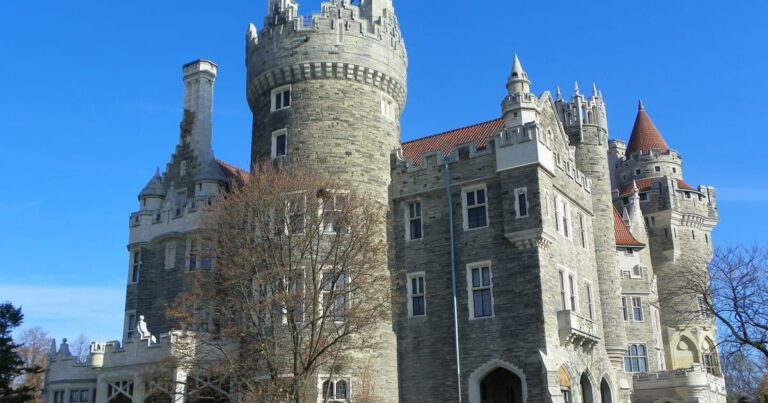
Casa Loma
The Casa Loma neighbourhood, named after the historic castle that serves as its striking centrepoint, is one of Toronto’s most beautiful districts.
See Casa LomaAsk a question
4 - 276 Spadina Road
Listing information is deemed reliable but is not guaranteed accurate by PropTx or the Toronto Regional Real Estate Board. Data source: PropTx. Listings are refreshed from the MLS® at least daily.
The information provided herein must only be used by consumers that have a bona fide interest in the purchase, sale, or lease of real estate and may not be used for any commercial purpose or any other purpose.
Royal LePage Terrequity Seymour Real Estate, Brokerage. Independently owned and operated.
MLS® C13786274 Data source: PropTx Listed September 15, 2026
