
Exceptionally rare and truly one-of-a-kind, this expansive three-storey end-unit townhome is the largest residence in the sought-after Castle Terrace complex, set in prestigious Casa Loma. Completely renovated inside and out, this elegant, move-in-ready home offers approx. 1,860 sq. ft. of beautifully appointed living space, 9-ft ceilings and an abundance of natural light. A welcoming foyer with limestone flooring, front closet and pantry leads to an open-concept living and dining area featuring warm plank hardwood floors, crown moulding, wainscoting and pot lights throughout. The inviting living room features a gas fireplace with raised limestone surround and walkout to a private, south-facing 360 sq. ft. outdoor oasis with stone patio, new fencing and pet-friendly artificial turf. The beautifully appointed kitchen features limestone flooring, elegant marble mosaic backsplash and Kohler faucets and hardware. A convenient 2-piece powder room completes the main level. Upstairs, the spacious primary suite offers a large walk-in closet and beautifully appointed 3-piece ensuite. The cozy family room provides a comfortable retreat, while the third bedroom features built-in shelving, a gas fireplace and built-in TV area. A convenient second-floor laundry room with sink adds functionality.Freshly painted and thoughtfully finished throughout. Enjoy beautiful views of the Toronto skyline and CN Tower from select rooms. Parking and Locker included. Ideally located just a 7-minute walk to the subway, with convenient bike lanes and cycling routes for easy commuting. Minutes to Casa Loma Castle, Forest Hill Village, Wychwood Barns, The Annex, parks, schools, shopping, dining and the vibrant Dupont Strip. A rare opportunity to enjoy exceptional urban living in one of Toronto's most desirable neighbourhoods.

About this home
Photos of 16 - 645 Davenport Road


Facts and features of 16 - 645 Davenport Road
| Type | Condo Townhouse |
|---|---|
| Style | 3-Storey |
| Bedrooms | 3 |
| Bathrooms | 3 |
| Size | 1800-1999 sq ft |
| Parking | 1 |
| Garage | Underground |
| Heating | Forced Air |
| Cooling | Central Air |
| Basement | None |
| Exterior | Stone, Stucco (Plaster) |
| Taxes | $6,817 (2026) |
| Maintenance fee | $861 a month |
| Days on market | 31 |
| Listing brokerage | ROYAL LEPAGE SECURITY REAL ESTATE |
Rooms
11 rooms, with sizes
| Room | Level | Size | Features |
|---|---|---|---|
| Bedroom 2 | Third | 14′ 2″ × 11′ 3″ 4.32 × 3.43 m | hardwood floor, closet, pot lights |
| Bedroom 3 | Second | 15′ 5″ × 11′ 6″ 4.7 × 3.51 m | hardwood floor, gas fireplace, closet |
| Primary Bedroom | Third | 17′ 4″ × 11′ 6″ 5.28 × 3.51 m | hardwood floor, walk-in closet(s), 3 pc ensuite |
| Living Room | Ground | 19′ 7″ × 11′ 6″ 5.97 × 3.51 m | wainscoting, gas fireplace, w/o to patio |
| Dining Room | Ground | 19′ 7″ × 11′ 6″ 5.97 × 3.51 m | combined w/living, hardwood floor, crown moulding |
| Laundry | Second | 5′ 7″ × 4′ 4″ 1.69 × 1.32 m | ceramic floor, laundry sink |
| Family Room | Second | 11′ 3″ × 9′ 0″ 3.43 × 2.74 m | open concept, hardwood floor, pot lights |
| Dining Room | Ground | 19′ 7″ × 11′ 6″ 5.97 × 3.51 m | combined w/living, hardwood floor, pot lights |
| Foyer | Ground | 9′ 2″ × 8′ 10″ 2.79 × 2.69 m | limestone flooring, large closet, 2 pc ensuite |
| Kitchen | Ground | 11′ 7″ × 8′ 0″ 3.53 × 2.44 m | limestone flooring, overlooks dining, custom backsplash |
| Bedroom 2 | Third | 14′ 2″ × 11′ 3″ 4.32 × 3.43 m | hardwood floor, closet, pot lights |
Around this home
What’s near 16 - 645 Davenport Road
From 16 - 645 Davenport Road, the nearest station is Dupont station (Line 1 Yonge-University), 9 minutes on foot; the nearest grocery store is Creeds, 6 minutes on foot; the nearest TDSB elementary school is Hillcrest Community School, 6 minutes on foot; and the nearest park is Cawthra Playground, 2 minutes on foot.
Transit
- Dupont station Line 1 Yonge-University 9 min walk
- St Clair West station Line 1 Yonge-University 15 min walk 3 min drive
- Spadina station Line 1 Yonge-University · Line 2 Bloor-Danforth 17 min walk 3 min drive
Groceries and pharmacies
- Creeds Grocery 6 min walk
- Shoppers Drug Mart Pharmacy 9 min walk
- Summerhill Market Grocery 10 min walk
- Charles Pharmacy Pharmacy 10 min walk
- Loblaws Grocery 13 min walk
Parks
- Cawthra Playground Park 2 min walk
- The Tollkeeper's Park Park 3 min walk
- Burnside Dr Boulevard Park 4 min walk
Schools
- Hillcrest Community School TDSB elementary · JK-6 EQAO 2024-25: Gr 6 reading 91% · Gr 6 math 61% 6 min walk
- Palmerston Avenue Junior Public School TDSB elementary · JK-6 EQAO 2024-25: Gr 6 reading 88% · Gr 6 math 73% 14 min walk
- Winona Drive Senior Public School TDSB middle school · 7-8 19 min walk 3 min drive
- Holy Rosary Catholic School Catholic elementary · JK-8 EQAO 2024-25: Gr 6 reading 100% · Gr 6 math 55% 16 min walk 4 min drive
- Central Technical School TDSB secondary · 9-12 EQAO 2024-25: Gr 9 math 34% · Gr 10 literacy 74% 20 min walk 5 min drive
- Msgr Fraser Orientation Centre Catholic secondary · 9-12 16 min walk 3 min drive
Nearest schools, not necessarily the ones that serve this address. Check with the TDSB and TCDSB school locators.
Community
- Hillcrest Community Centre Community centre 6 min walk
- Wychwood Library Library 9 min walk
- William H. (Bill) Bolton Arena Pool or arena 10 min walk
Private schools
- Girls
- The Bishop Strachan School JK to Grade 12 26 min walk 5 min drive
- Branksome Hall JK to Grade 12 40 min walk 8 min drive
- Boys
- Royal St. George's College Grades 3 to 12 11 min walk
- St. Michael's College School Grades 7 to 12 16 min walk 3 min drive
- Upper Canada College JK to Grade 12 40 min walk 6 min drive
- Co-ed
- The Mabin School JK to Grade 6 12 min walk
- Howlett Academy JK to Grade 8 20 min walk 4 min drive
- Paul Penna Downtown Jewish Day School JK to Grade 8 20 min walk 4 min drive
- Arrowsmith School Ages 6 and up 21 min walk 3 min drive
Within a 40-minute walk, from our list of private schools in central Toronto (checked October 2026). Fees and admissions on each school’s site. See all private schools
Restaurants
- Schmaltz Appetizing Google reviews 5 min walk
- Fat Pasha Google reviews 5 min walk
- Chadwick's Craft Kitchen & Bar Google reviews 5 min walk
- Vesta Lunch Google reviews 6 min walk
- Detroit Pizzeria Google reviews 7 min walk
Places: OpenStreetMap contributors, October 2026. Walking and driving times: openrouteservice. Schools: EQAO 2024-25, Ontario Ministry of Education.
Request a showing
16 - 645 Davenport Road
Nearby, at a similar price
See more homes like this one


$1,750,000 42 days on market
4 - 276 Spadina Road
Condo Townhouse · Toronto, ON
Casa Loma
3 beds · 3 baths · 2 parking
1800-1999 sq ft · $1,571/month maintenance


$1,395,000 11 days on market
106 - 380 Macpherson Avenue
Condo Townhouse · Toronto, ON
South Hill
3 beds · 3 baths · 1 parking
1200-1399 sq ft · $1,397/month maintenance


$1,429,999 34 days on market
TH3 - 270 Davenport Road
Condo Townhouse · Toronto, ON
The Annex
3 beds · 3 baths · 1 parking
1800-1999 sq ft · $934/month maintenance
Search every home for sale in Midtown Toronto
The neighbourhood
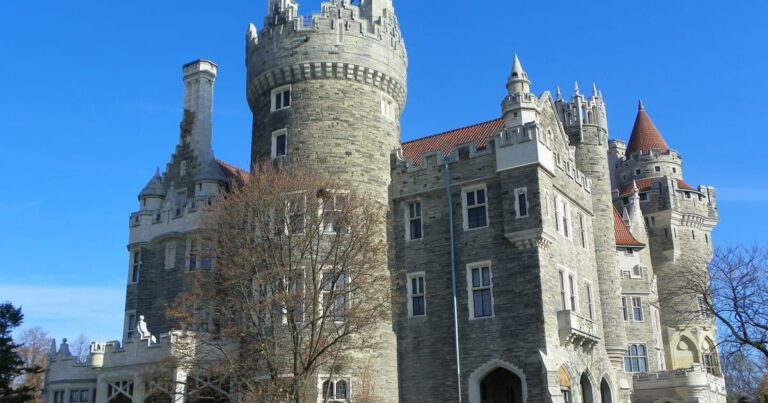
Casa Loma
The Casa Loma neighbourhood, named after the historic castle that serves as its striking centrepoint, is one of Toronto’s most beautiful districts.
See Casa LomaAsk a question
16 - 645 Davenport Road
Listing information is deemed reliable but is not guaranteed accurate by PropTx or the Toronto Regional Real Estate Board. Data source: PropTx. Listings are refreshed from the MLS® at least daily.
The information provided herein must only be used by consumers that have a bona fide interest in the purchase, sale, or lease of real estate and may not be used for any commercial purpose or any other purpose.
Royal LePage Terrequity Seymour Real Estate, Brokerage. Independently owned and operated.
MLS® C13833404 Data source: PropTx Listed September 28, 2026
