
A distinguished home. A remarkable setting. Backing onto Ramsden Park, 107 Roxborough Street West is one of the very few detached homes on the street to enjoy this coveted position. Here, the park provides a leafy backdrop to daily life. Owned and carefully maintained by the same owner for more than 20 years, the home has been extensively renovated over time. Its next owners will inherit a thoughtfully maintained residence with room to express their own style. The main floor features soaring ceilings, wood floors, a formal living room and an open-concept kitchen and dining area that brings everyday living and entertaining together with ease. At the rear, the breakfast room overlooks the professionally landscaped gardens with views of Ramsden Park beyond - a beautiful setting to begin the day. On the second floor, the primary bedroom enjoys a generous walk-in closet and a beautiful four-piece bathroom. Two additional bedrooms, one featuring a lovely bay window, offer flexibility for family, guests or a home office. Expansive and bathed in natural light, the third floor features a spacious fourth bedroom and a generous family room that walks out onto a rooftop deck nestled among the trees. Sweeping south-facing views make this a memorable setting for quiet mornings or evenings with friends. The last home served by the rear laneway, this property offers an exceptionally rare practical advantage: parking for up to four cars, with two accommodated in the garage and two additional spaces off the laneway. A wonderful combination of park-side living, thoughtful updates and generous parking, all in the heart of Summerhill - a prestigious neighbourhood that makes daily life feel effortlessly connected, with top notch transit, shopping and dining options.

About this home
Photos of 107 Roxborough Street W


Facts and features of 107 Roxborough Street W
| Type | Detached |
|---|---|
| Style | 3-Storey |
| Bedrooms | 4 |
| Bathrooms | 4 |
| Size | 2500-3000 sq ft |
| Lot | 24.71 x 150.5 Feet |
| Parking | 4 |
| Garage | Detached |
| Heating | Forced Air |
| Cooling | Central Air |
| Basement | Finished |
| Exterior | Brick |
| Taxes | $18,867 (2025) |
| Days on market | 38 |
| Listing brokerage | ROYAL LEPAGE REAL ESTATE SERVICES OXLEY REAL ESTAT |
Rooms
11 rooms, with sizes
| Room | Level | Size | Features |
|---|---|---|---|
| Bedroom 4 | Third | 12′ 1″ × 20′ 3″ 3.68 × 6.17 m | broadloom, window, double closet |
| Breakfast | Flat | 10′ 2″ × 13′ 4″ 3.11 × 4.06 m | hardwood floor, b/i shelves, walk-out |
| Primary Bedroom | Second | 13′ 8″ × 15′ 0″ 4.17 × 4.57 m | 4 pc ensuite, overlooks backyard, walk-in closet(s) |
| Bedroom 2 | Second | 10′ 8″ × 12′ 1″ 3.26 × 3.69 m | broadloom, bay window, closet |
| Living Room | Flat | 10′ 6″ × 14′ 6″ 3.21 × 4.42 m | hardwood floor, fireplace, bay window |
| Dining Room | Flat | 10′ 1″ × 18′ 11″ 3.07 × 5.76 m | hardwood floor, window, open concept |
| Family Room | Third | 13′ 9″ × 20′ 6″ 4.19 × 6.25 m | broadloom, w/o to deck, closet |
| Kitchen | Flat | 9′ 10″ × 13′ 2″ 3.0 × 4.02 m | hardwood floor, stainless steel appl, pot lights |
| Laundry | Basement | 9′ 0″ × 11′ 2″ 2.74 × 3.4 m | Window |
| Recreation | Basement | 15′ 5″ × 19′ 5″ 4.69 × 5.91 m | broadloom, window |
| Bedroom 3 | Second | 9′ 3″ × 11′ 4″ 2.83 × 3.45 m | broadloom, window |
Around this home
What’s near 107 Roxborough Street W
From 107 Roxborough Street W, the nearest station is Rosedale station (Line 1 Yonge-University), about 500 m away; the nearest grocery store is Harvest Wagon, about 500 m away; the nearest TDSB elementary school is Cottingham Junior Public School, about 400 m away; and the nearest park is Ramsden Park, about 150 m away.
Transit
- Rosedale station Line 1 Yonge-University about 500 m
- Summerhill station Line 1 Yonge-University about 650 m
- Bay station Line 2 Bloor-Danforth about 850 m
Groceries and pharmacies
- Davenport Pharmacy Pharmacy about 250 m
- Shoppers Drug Mart Pharmacy about 450 m
- Harvest Wagon Grocery about 500 m
- Whole Foods Market Grocery about 550 m
- New Forest Market Grocery about 650 m
Parks
- Ramsden Park Park about 150 m
- Jay Macpherson Green Park about 200 m
- Marlborough Place Parkette Park about 200 m
Schools
- Cottingham Junior Public School TDSB elementary · JK-6 EQAO 2024-25: Gr 6 reading 100% · Gr 6 math 100% about 400 m
- Jesse Ketchum Junior and Senior Public School TDSB elementary · JK-8 EQAO 2024-25: Gr 6 reading 96% · Gr 6 math 71% about 500 m
- Spectrum Alternative Senior School TDSB middle school · 7-8 about 2.5 km
- Our Lady of Perpetual Help Catholic School Catholic elementary · JK-8 EQAO 2024-25: Gr 6 reading 100% · Gr 6 math 80% about 1.4 km
- Central Technical School TDSB secondary · 9-12 EQAO 2024-25: Gr 9 math 34% · Gr 10 literacy 74% about 1.9 km
- St Joseph's College School Catholic secondary · 9-12 EQAO 2024-25: Gr 9 math 66% · Gr 10 literacy 87% about 1.5 km
Nearest schools, not necessarily the ones that serve this address. Check with the TDSB and TCDSB school locators.
Community
- Yorkville Library Library about 750 m
- Varsity Arena Pool or arena about 1.1 km
- Rosedale-Moore Park Community Association Community centre about 1.2 km
Private schools
- Girls
- Branksome Hall JK to Grade 12 about 1.2 km
- The Bishop Strachan School JK to Grade 12 about 1.9 km
- Boys
- Royal St. George's College Grades 3 to 12 about 1.5 km
- Upper Canada College JK to Grade 12 about 1.8 km
- St. Michael's College School Grades 7 to 12 about 2.1 km
- Co-ed
- De La Salle College "Oaklands" Grades 5 to 12 about 650 m
- The Mabin School JK to Grade 6 about 700 m
- The Shire School JK to Grade 6 about 900 m
- The Rosedale Day School JK to Grade 8 about 950 m
Within a 40-minute walk, from our list of private schools in central Toronto (checked October 2026). Fees and admissions on each school’s site. See all private schools
Restaurants
- Avenue Diner Google reviews about 300 m
- EVOO Google reviews about 300 m
- Cantine Bistro + Bar Google reviews about 300 m
- Osteria Giulia Google reviews about 350 m
- Sotto Sotto Google reviews about 400 m
Places: OpenStreetMap contributors, October 2026. Straight-line distances. Schools: EQAO 2024-25, Ontario Ministry of Education.
Request a showing
107 Roxborough Street W
Nearby, at a similar price
See more homes like this one


$5,395,000 28 days on market
81 Macpherson Avenue
Detached · Toronto, ON
Summerhill
4+1 beds · 4 baths · 2 parking
2000-2500 sq ft


$5,950,000 4 days on market
48 Lowther Avenue
Detached · Toronto, ON
The Annex
4+1 beds · 4 baths · 4 parking
3500-5000 sq ft


$4,599,000 41 days on market
45 Mathersfield Drive
Detached · Toronto, ON
Rosedale
4+1 beds · 6 baths · 2 parking
3500-5000 sq ft
Search every home for sale in Midtown Toronto
The neighbourhood
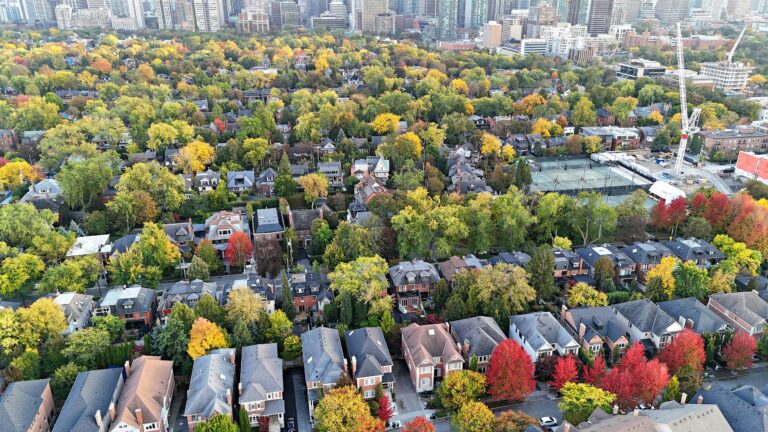
Summerhill
With its distinguished homes and picturesque, tree-lined streets, Summerhill seems more like a quiet turn-of-the-century village than a neighbourhood in the heart of Canada’s largest city.
See SummerhillAsk a question
107 Roxborough Street W
Listing information is deemed reliable but is not guaranteed accurate by PropTx or the Toronto Regional Real Estate Board. Data source: PropTx. Listings are refreshed from the MLS® at least daily.
The information provided herein must only be used by consumers that have a bona fide interest in the purchase, sale, or lease of real estate and may not be used for any commercial purpose or any other purpose.
Royal LePage Terrequity Seymour Real Estate, Brokerage. Independently owned and operated.
MLS® C13811364 Data source: PropTx Listed September 21, 2026
