
Welcome 95 Summerhill Avenue Townhouse 5, where luxury living meets one of Toronto's most walkable and prestigious neighbourhoods. Just steps to Yonge Street's top restaurants, boutique shops, private clubs, the iconic LCBO, top schools, parks and steps to the Summerhill Subway Station. Appointed across from the southern section of the David Balfour park this beautifully renovated home will charm by it's perfect layout and private central location in the complex. This 3 bedroom, 3 bathroom townhouse offers a bright, functional layout with thoughtful upgrades throughout. Wide-plank white oak hardwood floors lead you through the open-concept main floor, featuring a stylish and well equipped kitchen which opens to a massive south facing private garden patio perfect for summer entertaining or quiet lounging. The second level offers two generous bedrooms and a large 4 piece bathroom. The third-floor primary retreat stuns with vaulted ceilings, a walk-in closet, and spa-like ensuite with double vanity and an oversized glass shower. The lower level enjoys a recreation room with a fireplace, a 3 piece bathroom and direct access to the garage. A block from the direct access to the Summerhill ravine, which leads to the Beltline Trail. Urban living at it's finest.

About this home
Photos of TH 5 - 95 Summerhill Avenue


Facts and features of TH 5 - 95 Summerhill Avenue
| Type | Condo Townhouse |
|---|---|
| Style | 3-Storey |
| Bedrooms | 3 |
| Bathrooms | 3 |
| Size | 1600-1799 sq ft |
| Parking | 1 |
| Garage | Underground |
| Heating | Forced Air |
| Cooling | Central Air |
| Basement | Finished |
| Exterior | Brick |
| Taxes | $8,780 (2026) |
| Maintenance fee | $1,414 a month |
| Days on market | 37 |
| Listing brokerage | CHESTNUT PARK REAL ESTATE LIMITED |
Rooms
11 rooms, with sizes
| Room | Level | Size | Features |
|---|---|---|---|
| Bedroom 3 | Second | 13′ 4″ × 10′ 11″ 4.06 × 3.33 m | large closet, large window |
| Media Room | Third | 13′ 4″ × 7′ 5″ 4.06 × 2.26 m | juliette balcony, open concept |
| Living Room | Main | 14′ 9″ × 13′ 3″ 4.5 × 4.04 m | open concept, combined w/dining, large window |
| Primary Bedroom | Third | 20′ 6″ × 11′ 5″ 6.25 × 3.48 m | 4 pc ensuite, cathedral ceiling(s), walk-in closet(s) |
| Recreation | Lower | 22′ 0″ × 13′ 2″ 6.71 × 4.01 m | fireplace, finished, access to garage |
| Bathroom | Lower | 7′ 5″ × 4′ 4″ 2.26 × 1.32 m | 3 Pc Bath |
| Kitchen | Main | 13′ 3″ × 10′ 10″ 4.04 × 3.3 m | walk-out, stainless steel appl, stone counters |
| Bedroom 2 | Second | 13′ 4″ × 13′ 4″ 4.06 × 4.06 m | large closet, large window |
| Bathroom | Third | 9′ 0″ × 8′ 0″ 2.74 × 2.44 m | 4 pc ensuite, large window |
| Dining Room | Main | 11′ 11″ × 9′ 10″ 3.63 × 3.0 m | combined w/living, hardwood floor, open concept |
| Bathroom | Second | 10′ 4″ × 5′ 4″ 3.15 × 1.63 m | 4 Pc Bath |
Around this home
What’s near TH 5 - 95 Summerhill Avenue
From TH 5 - 95 Summerhill Avenue, the nearest station is Summerhill station (Line 1 Yonge-University), about 300 m away; the nearest grocery store is Harvest Wagon, about 450 m away; the nearest TDSB elementary school is Cottingham Junior Public School, about 700 m away; and the nearest park is David A. Balfour Park, about 250 m away.
Transit
- Summerhill station Line 1 Yonge-University about 300 m
- St Clair station Line 1 Yonge-University about 650 m
- Rosedale station Line 1 Yonge-University about 800 m
Groceries and pharmacies
- Harvest Wagon Grocery about 450 m
- C.C. Pharmacy Pharmacy about 450 m
- Pharmasave Pharmacy about 500 m
- Farm Boy Grocery about 550 m
- Loblaws Grocery about 750 m
Parks
- David A. Balfour Park Park about 250 m
- Pricefield Road Playground Park about 250 m
- 54 Jackes Ave Park Park about 300 m
Schools
- Cottingham Junior Public School TDSB elementary · JK-6 EQAO 2024-25: Gr 6 reading 100% · Gr 6 math 100% about 700 m
- Deer Park Junior and Senior Public School TDSB elementary · JK-8 EQAO 2024-25: Gr 6 reading 89% · Gr 6 math 68% about 700 m
- Spectrum Alternative Senior School TDSB middle school · 7-8 about 1.8 km
- Our Lady of Perpetual Help Catholic School Catholic elementary · JK-8 EQAO 2024-25: Gr 6 reading 100% · Gr 6 math 80% about 500 m
- Rosedale Heights School of the Arts TDSB secondary · 9-12 EQAO 2024-25: Gr 9 math 66% · Gr 10 literacy 95% about 2.1 km
- Msgr Fraser College (Isabella Campus) Catholic secondary · 9-12 about 1.8 km
Nearest schools, not necessarily the ones that serve this address. Check with the TDSB and TCDSB school locators.
Community
- Deer Park Library Library about 650 m
- Rosedale-Moore Park Community Association Community centre about 850 m
- William P. Wilder '40 Arena & Sports Complex Pool or arena about 1.5 km
Private schools
- Girls
- Branksome Hall JK to Grade 12 about 1.2 km
- The Bishop Strachan School JK to Grade 12 about 1.9 km
- St. Clement's School Grades 1 to 12 about 3.4 km
- Boys
- Upper Canada College JK to Grade 12 about 1.5 km
- Royal St. George's College Grades 3 to 12 about 2.4 km
- St. Michael's College School Grades 7 to 12 about 2.4 km
- Co-ed
- De La Salle College "Oaklands" Grades 5 to 12 about 800 m
- The York School JK to Grade 12 about 1.0 km
- The Mabin School JK to Grade 6 about 1.3 km
- Arrowsmith School Ages 6 and up about 1.4 km
Within a 40-minute walk, from our list of private schools in central Toronto (checked October 2026). Fees and admissions on each school’s site. See all private schools
Restaurants
- Brownes Bistro Google reviews about 300 m
- Sash Google reviews about 350 m
- Wylie's Google reviews about 350 m
- Umami Poke Google reviews about 350 m
- Impact Kitchen Google reviews about 350 m
Places: OpenStreetMap contributors, October 2026. Straight-line distances. Schools: EQAO 2024-25, Ontario Ministry of Education.
Request a showing
TH 5 - 95 Summerhill Avenue
Nearby, at a similar price
See more homes like this one


$2,075,000 6 days on market
104 Pleasant Boulevard
Condo Townhouse · Toronto, ON
Yonge & St Clair
3 beds · 4 baths · 2 parking
2500-2749 sq ft · $2,390/month maintenance


$1,499,000 27 days on market
TH 9 - 1 Baxter Street
Condo Townhouse · Toronto, ON
Rosedale-Moore Park
3 beds · 3 baths · 1 parking
1800-1999 sq ft · $1,534/month maintenance


$1,429,999 34 days on market
TH3 - 270 Davenport Road
Condo Townhouse · Toronto, ON
The Annex
3 beds · 3 baths · 1 parking
1800-1999 sq ft · $934/month maintenance
Search every home for sale in Midtown Toronto
The neighbourhood
Summerhill
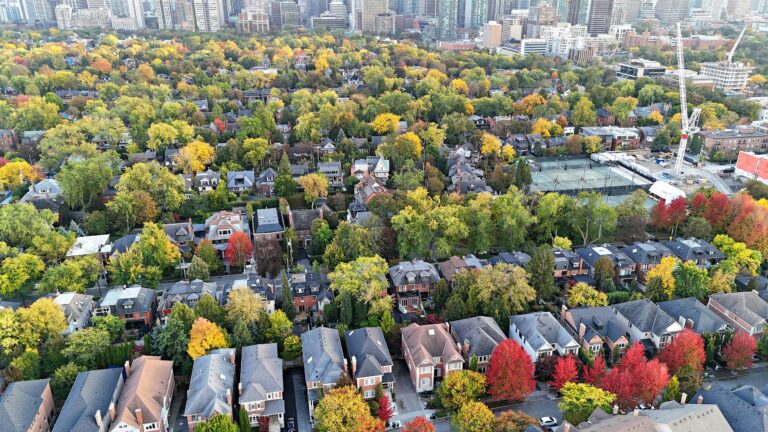
With its distinguished homes and picturesque, tree-lined streets, Summerhill seems more like a quiet turn-of-the-century village than a neighbourhood in the heart of Canada’s largest city.
See SummerhillAsk a question
TH 5 - 95 Summerhill Avenue
Listing information is deemed reliable but is not guaranteed accurate by PropTx or the Toronto Regional Real Estate Board. Data source: PropTx. Listings are refreshed from the MLS® at least daily.
The information provided herein must only be used by consumers that have a bona fide interest in the purchase, sale, or lease of real estate and may not be used for any commercial purpose or any other purpose.
Royal LePage Terrequity Seymour Real Estate, Brokerage. Independently owned and operated.
MLS® C13815306 Data source: PropTx Listed September 22, 2026
