
Ideally situated in Lawrence Park, this English Georgian-style townhouse offers the added convenience of two dedicated underground parking spaces with direct interior access to the residence-a particularly desirable feature in this neighbourhood.The home offers three bedrooms, a separate den and three bathrooms, with a comfortable and functional layout across multiple levels. The open-concept main floor features 9-foot ceilings, generous living and dining areas, and a bright kitchen with ample cabinetry, counter space and a marble backsplash.The bedrooms are well proportioned, with the primary bedroom featuring an ensuite bath. A separate den provides flexible space for a home office, reading room or additional sitting area.One of the highlights of the home is the private rooftop terrace, complete with a BBQ gas line and treetop views, providing an inviting outdoor space for entertaining or relaxing during the warmer months.The lower level features impressive 14-foot ceilings, additional flexible living space and convenient direct access to both underground parking spaces.Located close to Sunnybrook Hospital, the Granite Club, Shops at Don Mills, TTC transit, Yonge and Lawrence subway station, and a selection of well-regarded public and private schools, the property offers excellent access to many of the amenities Lawrence Park and the surrounding area have to offer.A well-located Lawrence Park residence offering three bedrooms, versatile living space, a private rooftop terrace and the uncommon convenience of two underground parking spaces with direct interior access.

About this home
Photos of 1 - 1 Hargrave Lane


Facts and features of 1 - 1 Hargrave Lane
| Type | Condo Townhouse |
|---|---|
| Style | 3-Storey |
| Bedrooms | 3 + 1 |
| Bathrooms | 3 |
| Size | 1600-1799 sq ft |
| Parking | 2 |
| Garage | Underground |
| Heating | Forced Air |
| Cooling | Central Air |
| Basement | Finished |
| Exterior | Brick, Stone |
| Age | 6-10 |
| Taxes | $7,134 (2025) |
| Maintenance fee | $516 a month |
| Days on market | 33 |
| Listing brokerage | Elevate Real Estate |
Around this home
What’s near 1 - 1 Hargrave Lane
From 1 - 1 Hargrave Lane, the nearest station is Leaside station (Line 5 Eglinton), about 1.3 km away; the nearest grocery store is Metro, about 1.2 km away; the nearest TDSB elementary school is Sunny View Junior and Senior Public School, about 650 m away; and the nearest park is Stratford Park, about 100 m away.
Transit
- Leaside station Line 5 Eglinton about 1.3 km
- Laird station Line 5 Eglinton about 1.5 km
- Mount Pleasant station Line 5 Eglinton about 1.8 km
Groceries and pharmacies
- Sunnybrook Pharmacy Pharmacy about 250 m
- Shoppers Drug Mart Pharmacy about 950 m
- Metro Grocery about 1.2 km
- Summerhill Market Grocery about 1.3 km
- No Frills Grocery about 1.6 km
Parks
- Stratford Park Park about 100 m
- Sunnydene Park Park about 450 m
- Blythdale Greenbelt Park about 500 m
Schools
- Sunny View Junior and Senior Public School TDSB elementary · JK-8 about 650 m
- Blythwood Junior Public School TDSB elementary · JK-6 EQAO 2024-25: Gr 6 reading 91% · Gr 6 math 62% about 850 m
- Hodgson Middle School TDSB middle school · 6-8 EQAO 2024-25: Gr 6 reading 83% · Gr 6 math 61% about 2.4 km
- St Monica Catholic School Catholic elementary · JK-8 EQAO 2024-25: Gr 6 reading 90% · Gr 6 math 76% about 2.0 km
- Leaside High School TDSB secondary · 9-12 EQAO 2024-25: Gr 9 math 79% · Gr 10 literacy 95% about 1.4 km
- Marshall McLuhan Catholic Secondary School Catholic secondary · 9-12 EQAO 2024-25: Gr 9 math 59% · Gr 10 literacy 89% about 2.9 km
Nearest schools, not necessarily the ones that serve this address. Check with the TDSB and TCDSB school locators.
Community
- Frost Library Library about 600 m
- Bedford Park Community Centre Community centre about 1.7 km
- Hodgson Artificial Ice Rink Pool or arena about 2.4 km
Private schools
- Girls
- St. Clement's School Grades 1 to 12 about 2.0 km
- Havergal College JK to Grade 12 about 2.7 km
- Boys
- Crescent School Grades 1 to 12 about 1.2 km
- Co-ed
- Toronto French School (TFS, Canada's International School) Age 2 to Grade 12 about 800 m
- Crestwood School JK to Grade 6 about 900 m
- Toronto Prep School Grades 7 to 12 about 2.5 km
- Greenwood College School Grades 7 to 12 about 2.5 km
Within a 40-minute walk, from our list of private schools in central Toronto (checked October 2026). Fees and admissions on each school’s site. See all private schools
Restaurants
- Swiss Chalet Google reviews about 250 m
- The Homeway Google reviews about 1.4 km
- Wingporium | Leaside Sports Bar Google reviews about 1.5 km
- Gabby's Google reviews about 1.5 km
- McMurphy's Google reviews about 1.5 km
Places: OpenStreetMap contributors, October 2026. Straight-line distances. Schools: EQAO 2024-25, Ontario Ministry of Education.
Request a showing
1 - 1 Hargrave Lane
Nearby, at a similar price
See more homes like this one


$1,399,000 28 days on market
7 - 250 Erskine Avenue
Condo Townhouse · Toronto, ON
Sherwood Park
3 beds · 3 baths · 2 parking
1400-1599 sq ft · $1,880/month maintenance


$959,980 75 days on market
274 Duplex Avenue
Condo Townhouse · Toronto, ON
Chaplin Estates
3 beds · 3 baths · 2 parking
1600-1799 sq ft · $1,113/month maintenance


$1,388,000 19 days on market
309 - 51 York Mills Road
Condo Townhouse · Toronto, ON
Hoggs Hollow
3 beds · 3 baths · 2 parking
1600-1799 sq ft · $991/month maintenance
Search every home for sale in Midtown Toronto
The neighbourhood
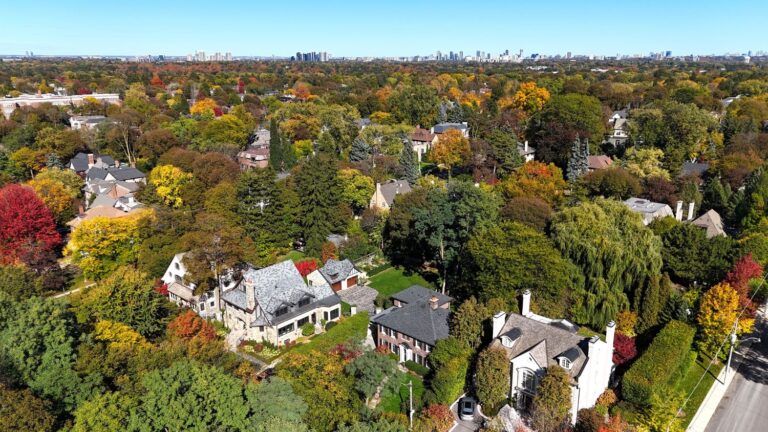
Lawrence Park
Green, expansive, and peaceful, Lawrence Park consistently ranks as one of Toronto’s most desirable neighbourhoods.
See Lawrence ParkAsk a question
1 - 1 Hargrave Lane
Listing information is deemed reliable but is not guaranteed accurate by PropTx or the Toronto Regional Real Estate Board. Data source: PropTx. Listings are refreshed from the MLS® at least daily.
The information provided herein must only be used by consumers that have a bona fide interest in the purchase, sale, or lease of real estate and may not be used for any commercial purpose or any other purpose.
Royal LePage Terrequity Seymour Real Estate, Brokerage. Independently owned and operated.
MLS® C13831804 Data source: PropTx Listed September 26, 2026
