
Tucked into one of Lawrence Park's quietest and most coveted enclaves, 10 Blyth Dale Road offers a rare combination of privacy, space, and timeless architecture. Just three streets share this exclusive cul-de-sac south of Blythwood, surrounded on all sides by the mature green expanse of Sherwood Park. It is the kind of setting families wait years for. The French Norman-inspired residence commands a sprawling 90 x 144 ft lot, its classic façade framed by a gracious wraparound veranda. It is the perfect vantage point for quiet mornings, long summer evenings, and watching the seasons change. Inside, approximately 6,730 sq ft of living space unfolds with elegance and ease. A grand foyer and magnificent staircase set the tone from the moment you arrive, while soaring ceiling heights lend a light-filled sense of scale throughout. Five bedrooms and five bathrooms provide generous accommodation for growing families and visiting guests alike. The primary suite is a true private retreat, complete with a sitting room, two walk-in closets, and a spa-like ensuite designed for relaxation at the end of the day. With Sherwood Park's ravine trails at your doorstep and the best of Lawrence Park close at hand, this is a home that delivers both tranquility and prestige in equal measure.

About this home
Photos of 10 Blyth Dale Road


Facts and features of 10 Blyth Dale Road
| Type | Detached |
|---|---|
| Style | 2-Storey |
| Bedrooms | 4 + 1 |
| Bathrooms | 5 |
| Size | 3500-5000 sq ft |
| Lot | 90 x 144 Feet |
| Parking | 6 |
| Garage | Built-In |
| Heating | Forced Air |
| Cooling | Central Air |
| Basement | Finished |
| Exterior | Brick |
| Taxes | $26,906 (2025) |
| Days on market | 29 |
| Listing brokerage | CHESTNUT PARK REAL ESTATE LIMITED |
Rooms
15 rooms, with sizes
| Room | Level | Size | Features |
|---|---|---|---|
| Living Room | Main | 19′ 11″ × 15′ 11″ 6.07 × 4.85 m | w/o to yard, fireplace, crown moulding |
| Recreation | Lower | 30′ 3″ × 18′ 0″ 9.22 × 5.49 m | crown moulding, pot lights |
| Foyer | Main | 11′ 0″ × 7′ 9″ 3.35 × 2.36 m | Crown Moulding |
| Primary Bedroom | Second | 19′ 3″ × 13′ 10″ 5.87 × 4.22 m | vaulted ceiling(s), walk-in closet(s), 7 pc ensuite |
| Sitting | Second | 13′ 11″ × 10′ 6″ 4.24 × 3.2 m | Large Window |
| Game Room | Lower | 18′ 11″ × 17′ 0″ 5.77 × 5.18 m | crown moulding, pot lights, built-in speakers |
| Dining Room | Main | 17′ 4″ × 14′ 11″ 5.28 × 4.55 m | large window, built-in speakers, crown moulding |
| Kitchen | Main | 17′ 5″ × 13′ 6″ 5.31 × 4.11 m | overlooks backyard, stainless steel appl, crown moulding |
| Bedroom 4 | Second | 15′ 1″ × 13′ 0″ 4.6 × 3.96 m | large window, double closet, semi ensuite |
| Bedroom 3 | Second | 18′ 5″ × 13′ 6″ 5.61 × 4.11 m | large window, double closet, semi ensuite |
| Other | Lower | 15′ 4″ × 13′ 4″ 4.67 × 4.06 m | Crown Moulding |
| Family Room | Main | 22′ 3″ × 16′ 3″ 6.78 × 4.95 m | w/o to porch, fireplace, hardwood floor |
| Bedroom 5 | Lower | 15′ 6″ × 14′ 6″ 4.72 × 4.42 m | crown moulding, pot lights, double closet |
| Bedroom 2 | Second | 23′ 3″ × 15′ 10″ 7.09 × 4.83 m | large window, double closet, 5 pc ensuite |
| Breakfast | Main | 15′ 2″ × 13′ 9″ 4.62 × 4.19 m | bow window, built-in speakers, w/o to porch |
Around this home
What’s near 10 Blyth Dale Road
From 10 Blyth Dale Road, the nearest station is Leaside station (Line 5 Eglinton), 20 minutes on foot; the nearest grocery store is Summerhill Market, 13 minutes on foot; the nearest TDSB elementary school is Sunny View Junior and Senior Public School, 3 minutes on foot; and the nearest park is Blythdale Greenbelt, 1 minute on foot.
Transit
- Leaside station Line 5 Eglinton 20 min walk 4 min drive
- Mount Pleasant station Line 5 Eglinton 23 min walk 4 min drive
Groceries and pharmacies
- Sunnybrook Pharmacy Pharmacy 10 min walk
- Summerhill Market Grocery 13 min walk
- Shoppers Drug Mart Pharmacy 16 min walk 3 min drive
- Metro Grocery 21 min walk 4 min drive
- Yonge Fresh Market Grocery 23 min walk 4 min drive
Parks
- Blythdale Greenbelt Park 1 min walk
- Sunnydene Park Park 12 min walk
- Sherwood Park Park 13 min walk
Schools
- Sunny View Junior and Senior Public School TDSB elementary · JK-8 3 min walk
- Blythwood Junior Public School TDSB elementary · JK-6 EQAO 2024-25: Gr 6 reading 91% · Gr 6 math 62% 6 min walk
- Glenview Senior Public School TDSB middle school · 7-8 30 min walk 6 min drive
- St Monica Catholic School Catholic elementary · JK-8 EQAO 2024-25: Gr 6 reading 90% · Gr 6 math 76% 25 min walk 5 min drive
- Northern Secondary School TDSB secondary · 9-12 EQAO 2024-25: Gr 9 math 72% · Gr 10 literacy 91% 20 min walk 4 min drive
- Marshall McLuhan Catholic Secondary School Catholic secondary · 9-12 EQAO 2024-25: Gr 9 math 59% · Gr 10 literacy 89% 36 min walk 7 min drive
Nearest schools, not necessarily the ones that serve this address. Check with the TDSB and TCDSB school locators.
Community
- Ankara Library Library 23 min walk 5 min drive
Private schools
- Girls
- St. Clement's School Grades 1 to 12 22 min walk 4 min drive
- Havergal College JK to Grade 12 34 min walk 7 min drive
- Boys
- Crescent School Grades 1 to 12 26 min walk 4 min drive
- Co-ed
- Toronto French School (TFS, Canada's International School) Age 2 to Grade 12 16 min walk 4 min drive
- Crestwood School JK to Grade 6 23 min walk 10 min drive
- Toronto Prep School Grades 7 to 12 34 min walk 7 min drive
- Greenwood College School Grades 7 to 12 35 min walk 7 min drive
Within a 40-minute walk, from our list of private schools in central Toronto (checked October 2026). Fees and admissions on each school’s site. See all private schools
Restaurants
- Swiss Chalet Google reviews 9 min walk
- The Homeway Google reviews 17 min walk 3 min drive
- C'est Bon Google reviews 17 min walk 3 min drive
Places: OpenStreetMap contributors, October 2026. Walking and driving times: openrouteservice. Schools: EQAO 2024-25, Ontario Ministry of Education.
Request a showing
10 Blyth Dale Road
Nearby, at a similar price
See more homes like this one


$7,388,000 69 days on market
108 Stratford Crescent
Detached · Toronto, ON
Lawrence Park
4+2 beds · 7 baths · 6 parking
5000 + sq ft


$6,995,000 95 days on market
50 Daneswood Road
Detached · Toronto, ON
Lawrence Park
4+1 beds · 7 baths · 6 parking
3500-5000 sq ft


$5,498,000 49 days on market
77 Walder Avenue
Detached · Toronto, ON
Bridle Path-Sunnybrook-York Mills
4+1 beds · 6 baths · 3 parking
3500-5000 sq ft
Search every home for sale in Midtown Toronto
The neighbourhood
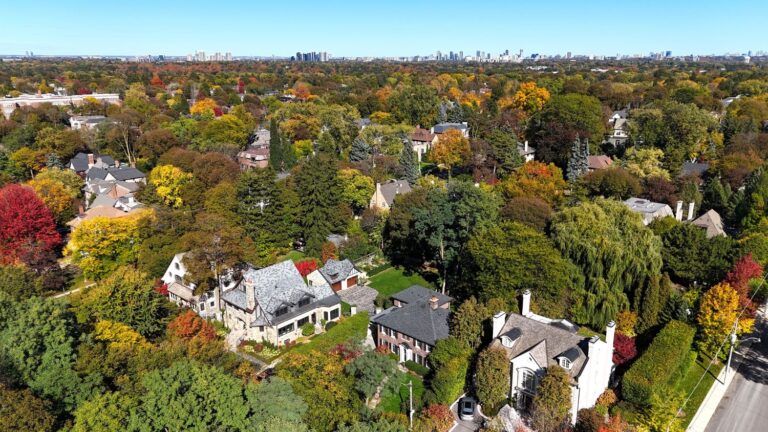
Lawrence Park
Green, expansive, and peaceful, Lawrence Park consistently ranks as one of Toronto’s most desirable neighbourhoods.
See Lawrence ParkAsk a question
10 Blyth Dale Road
Listing information is deemed reliable but is not guaranteed accurate by PropTx or the Toronto Regional Real Estate Board. Data source: PropTx. Listings are refreshed from the MLS® at least daily.
The information provided herein must only be used by consumers that have a bona fide interest in the purchase, sale, or lease of real estate and may not be used for any commercial purpose or any other purpose.
Royal LePage Terrequity Seymour Real Estate, Brokerage. Independently owned and operated.
MLS® C13845434 Data source: PropTx Listed September 30, 2026
