
Experience the pinnacle of modern luxury in this exceptional custom-built transitional residence by Saaze Building Group, designed by Bananarch Design Studio. Ideally situated in the heart of Lawrence Park, this architectural masterpiece offers over 6,400 sq. ft. of meticulously curated living space, seamlessly blending timeless elegance with contemporary comfort. Boasting 4+1 bedrooms and 7 bathrooms, the home is thoughtfully designed for refined family living and sophisticated entertaining. A private elevator services all levels, complemented by a main-floor office and a state-of-the-art home theatre. The chef-inspired kitchen features Wolf and Sub-Zero built-in appliances and opens effortlessly to expansive living and dining areas. Control4 smart home automation provides modern convenience throughout. Luxury details include heated floors in all bathrooms and the lower level, a snow-melt system for the driveway and stairs, and a double-car garage with direct access to the mudroom and elevator. The professionally landscaped backyard offers a private outdoor retreat, complete with a Gibsan pool with water feature, heated deck, built-in BBQ, and outdoor fireplace-perfect for entertaining and year-round enjoyment. An exceptional offering in Lawrence Park, showcasing superior craftsmanship, comfort, and design.

About this home
Photos of 50 Daneswood Road


Facts and features of 50 Daneswood Road
| Type | Detached |
|---|---|
| Style | 2-Storey |
| Bedrooms | 4 + 1 |
| Bathrooms | 7 |
| Size | 3500-5000 sq ft |
| Lot | 43.83 x 130.16 Feet |
| Parking | 6 |
| Garage | Built-In |
| Heating | Forced Air |
| Cooling | Central Air |
| Basement | Finished, Walk-Up |
| Exterior | Stone, Brick |
| Age | 0-5 |
| Taxes | $30,812 (2025) |
| Days on market | 97 |
| Listing brokerage | RE/MAX REALTRON BARRY COHEN HOMES INC. |
Rooms
13 rooms, with sizes
| Room | Level | Size | Features |
|---|---|---|---|
| Bedroom 4 | Upper | 14′ 1″ × 14′ 0″ 4.29 × 4.27 m | walk-in closet(s), 3 pc ensuite, large window |
| Breakfast | Main | 18′ 6″ × 9′ 5″ 5.63 × 2.86 m | overlooks pool, large window, open concept |
| Media Room | Lower | 16′ 1″ × 13′ 5″ 4.9 × 4.08 m | heated floor, pot lights, built-in speakers |
| Bedroom 2 | Upper | 14′ 3″ × 11′ 11″ 4.34 × 3.64 m | 4 pc ensuite, window, double closet |
| Bedroom 3 | Upper | 14′ 2″ × 12′ 6″ 4.33 × 3.8 m | walk-in closet(s), 3 pc ensuite, large window |
| Dining Room | Main | 20′ 4″ × 12′ 7″ 6.2 × 3.84 m | hardwood floor, open concept, combined w/living |
| Family Room | Main | 19′ 11″ × 19′ 11″ 6.08 × 6.06 m | fireplace, picture window, hardwood floor |
| Kitchen | Main | 23′ 8″ × 14′ 0″ 7.21 × 4.27 m | b/i appliances, centre island, pantry |
| Living Room | Main | 20′ 10″ × 14′ 7″ 6.36 × 4.45 m | hardwood floor, fireplace, large window |
| Library | Main | 13′ 1″ × 10′ 0″ 4.0 × 3.06 m | hardwood floor, b/i bookcase, window |
| Bedroom 5 | Lower | 11′ 11″ × 9′ 10″ 3.64 × 3.0 m | heated floor, 3 pc ensuite, walk-in closet(s) |
| Recreation | Lower | 32′ 9″ × 19′ 7″ 9.98 × 5.96 m | heated floor, wet bar, walk-up |
| Primary Bedroom | Upper | 21′ 9″ × 20′ 1″ 6.62 × 6.13 m | walk-in closet(s), 6 pc ensuite, overlooks garden |
Around this home
What’s near 50 Daneswood Road
From 50 Daneswood Road, the nearest station is Leaside station (Line 5 Eglinton), about 1.4 km away; the nearest grocery store is Summerhill Market, about 1.3 km away; the nearest TDSB elementary school is Sunny View Junior and Senior Public School, about 600 m away; and the nearest park is Stratford Park, about 300 m away.
Transit
- Leaside station Line 5 Eglinton about 1.4 km
- Lawrence station Line 1 Yonge-University about 1.7 km
- Laird station Line 5 Eglinton about 1.8 km
Groceries and pharmacies
- Sunnybrook Pharmacy Pharmacy about 500 m
- Shoppers Drug Mart Pharmacy about 1.1 km
- Summerhill Market Grocery about 1.3 km
- Metro Grocery about 1.4 km
- Loblaws CityMarket Grocery about 1.7 km
Parks
- Stratford Park Park about 300 m
- Cheltenham Park Park about 400 m
- Blythdale Greenbelt Park about 500 m
Schools
- Sunny View Junior and Senior Public School TDSB elementary · JK-8 about 600 m
- Blythwood Junior Public School TDSB elementary · JK-6 EQAO 2024-25: Gr 6 reading 91% · Gr 6 math 62% about 750 m
- Glenview Senior Public School TDSB middle school · 7-8 about 2.2 km
- Blessed Sacrament Catholic School Catholic elementary · JK-8 EQAO 2024-25: Gr 6 reading 91% · Gr 6 math 67% about 1.8 km
- Leaside High School TDSB secondary · 9-12 EQAO 2024-25: Gr 9 math 79% · Gr 10 literacy 95% about 1.6 km
- Marshall McLuhan Catholic Secondary School Catholic secondary · 9-12 EQAO 2024-25: Gr 9 math 59% · Gr 10 literacy 89% about 2.9 km
Nearest schools, not necessarily the ones that serve this address. Check with the TDSB and TCDSB school locators.
Community
- Frost Library Library about 600 m
- Bedford Park Community Centre Community centre about 1.5 km
Private schools
- Girls
- St. Clement's School Grades 1 to 12 about 1.9 km
- Havergal College JK to Grade 12 about 2.6 km
- Boys
- Crescent School Grades 1 to 12 about 1.1 km
- Yeshiva Yesodei Hatorah Preschool to middle school about 3.6 km
- Co-ed
- Toronto French School (TFS, Canada's International School) Age 2 to Grade 12 about 600 m
- Crestwood School JK to Grade 6 about 800 m
- Toronto Prep School Grades 7 to 12 about 2.6 km
- Greenwood College School Grades 7 to 12 about 2.7 km
Within a 40-minute walk, from our list of private schools in central Toronto (checked October 2026). Fees and admissions on each school’s site. See all private schools
Restaurants
- Swiss Chalet Google reviews about 500 m
- The Homeway Google reviews about 1.5 km
- Gabby's Google reviews about 1.6 km
- McMurphy's Google reviews about 1.6 km
- C'est Bon Google reviews about 1.6 km
Places: OpenStreetMap contributors, October 2026. Straight-line distances. Schools: EQAO 2024-25, Ontario Ministry of Education.
Request a showing
50 Daneswood Road
Nearby, at a similar price
See more homes like this one


$5,995,000 63 days on market
238 St Leonards Avenue
Detached · Toronto, ON
Lawrence Park
4+1 beds · 6 baths · 7 parking
3500-5000 sq ft


$7,388,000 69 days on market
108 Stratford Crescent
Detached · Toronto, ON
Lawrence Park
4+2 beds · 7 baths · 6 parking
5000 + sq ft


$6,800,000 27 days on market
10 Blyth Dale Road
Detached · Toronto, ON
Lawrence Park
4+1 beds · 5 baths · 6 parking
3500-5000 sq ft
Search every home for sale in Midtown Toronto
The neighbourhood
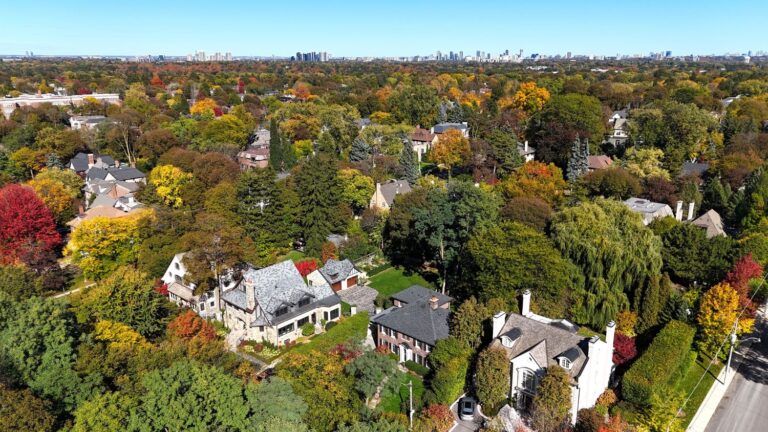
Lawrence Park
Green, expansive, and peaceful, Lawrence Park consistently ranks as one of Toronto’s most desirable neighbourhoods.
See Lawrence ParkAsk a question
50 Daneswood Road
Listing information is deemed reliable but is not guaranteed accurate by PropTx or the Toronto Regional Real Estate Board. Data source: PropTx. Listings are refreshed from the MLS® at least daily.
The information provided herein must only be used by consumers that have a bona fide interest in the purchase, sale, or lease of real estate and may not be used for any commercial purpose or any other purpose.
Royal LePage Terrequity Seymour Real Estate, Brokerage. Independently owned and operated.
MLS® C13602708 Data source: PropTx Listed July 24, 2026
