
Sophisticated Custom Home, Built in 2016 in The Heart Of Upscale Lawrence Park Area with ~ 5,800 Sq.Ft Of Living Space, Features 10 Feet Ceilings Throughout, 11 Feet In Master, And 26 Feet From The Main Central Hall To Skylight! The Limestone Facade, Cedar Shake Roof, and Meticulous Craftsmanship.The Elegant Living & Dining Area Features A Gas Fireplace, Designer Bordered Hardwood, Panelled Walls, Coffered Ceilings, Led Potlights, Wall Sconce Lighting, Modern Mouldings & Built-In Speakers! The Chef-Inspired Kitchen Features A Huge Breakfast Area With Walk-Out To Balcony, Beautiful Island, Quartz Countertops & Backsplash, State-Of-The-Art Miele Appliances, Coffered Ceilings, Wall Pantry & Built-In Desk! The Remarkable Family Room Features A Gas Fireplace With Magnificent Stone Mantel, Built-In Shelves, Vaulted Ceilings, LED Potlights& Hardwood Floors! The Master Bedroom Is A Retreat: A 7-Pc Ensuite With Heated Floors & Gas Fireplace, Boudoir Walk-In Closet, Coffered Ceilings With Ropelight, Built-In Speakers! All Upstairs Bedrooms Have Own Exquisite Ensuites, Closets, Hardwood Floors & LED Potlights! Dramatic 1st & 2nd Floor Hallway with Full Wall Panelled, Decorative Niches & Wall Sconces. Basement Includes Large Recreation Room With A Gas Fireplace, Heated Floors, Beautiful Wet Bar, Coffered Ceiling, Walk-Out To Large Patio and A Pool Sized Backyard! Theatre Room With Built-In Speakers, Projector & Display, Panelled Walls, Wall Sconce & Rope Lighting! 5th Bedroom With Built-In Closet & 4 Pc Bath! Side Entrance Allows For Converting the Basement To A Separate Unit! Walking Distance To TTC, Parks, Top-Rated Schools, Shops, Restaurants, And Eateries. **Three Car Garages (2+1Tandem) with Integrated Garage Cabinetry, Brand New Epoxy Flooring & Electric Car Charger Plug! Heated Floor: Basement, Master Ensuite and Main Hallway! *Rough-In Heated Driveway*

About this home
Photos of 238 St Leonards Avenue


Facts and features of 238 St Leonards Avenue
| Type | Detached |
|---|---|
| Style | 2-Storey |
| Bedrooms | 4 + 1 |
| Bathrooms | 6 |
| Size | 3500-5000 sq ft |
| Lot | 45.63 x 146.54 Feet |
| Parking | 7 |
| Garage | Built-In |
| Heating | Forced Air |
| Cooling | Central Air |
| Basement | Finished with Walk-Out, Separate Entrance |
| Exterior | Stone, Brick |
| Taxes | $30,005 (2025) |
| Days on market | 65 |
| Listing brokerage | RE/MAX REALTRON BIJAN BARATI REAL ESTATE |
Rooms
12 rooms, with sizes
| Room | Level | Size | Features |
|---|---|---|---|
| Primary Bedroom | Second | 18′ 8″ × 17′ 5″ 5.68 × 5.32 m | 7 pc ensuite, coffered ceiling(s), walk-in closet(s) |
| Bedroom 4 | Second | 18′ 2″ × 14′ 5″ 5.54 × 4.39 m | 3 pc ensuite, hardwood floor, b/i closet |
| Office | Main | 14′ 0″ × 11′ 0″ 4.26 × 3.36 m | panelled, dropped ceiling, glass doors |
| Bedroom 3 | Second | 16′ 0″ × 14′ 5″ 4.88 × 4.4 m | 4 pc ensuite, walk-in closet(s), led lighting |
| Bedroom 2 | Second | 14′ 10″ × 10′ 11″ 4.51 × 3.32 m | 4 pc ensuite, walk-in closet(s), hardwood floor |
| Kitchen | Main | 27′ 5″ × 15′ 3″ 8.35 × 4.65 m | breakfast area, coffered ceiling(s), w/o to balcony |
| Living Room | Main | 17′ 6″ × 16′ 2″ 5.34 × 4.93 m | gas fireplace, coffered ceiling(s), panelled |
| Bedroom 5 | Basement | 15′ 8″ × 13′ 6″ 4.78 × 4.12 m | 4 pc bath, coffered ceiling(s), laminate |
| Family Room | Main | 19′ 3″ × 19′ 2″ 5.87 × 5.84 m | gas fireplace, vaulted ceiling(s), hardwood floor |
| Recreation | Basement | 24′ 1″ × 19′ 7″ 7.35 × 5.97 m | gas fireplace, coffered ceiling(s), w/o to patio |
| Dining Room | Main | 16′ 8″ × 14′ 9″ 5.07 × 4.5 m | panelled, coffered ceiling(s), led lighting |
| Media Room | Basement | 18′ 10″ × 14′ 1″ 5.75 × 4.3 m | panelled, wall sconce lighting, built-in speakers |
Around this home
What’s near 238 St Leonards Avenue
From 238 St Leonards Avenue, the nearest station is Lawrence station (Line 1 Yonge-University), about 1.5 km away; the nearest grocery store is Summerhill Market, about 1.3 km away; the nearest TDSB elementary school is Sunny View Junior and Senior Public School, about 600 m away; and the nearest park is Cheltenham Park, about 200 m away.
Transit
- Lawrence station Line 1 Yonge-University about 1.5 km
- Leaside station Line 5 Eglinton about 1.7 km
- Mount Pleasant station Line 5 Eglinton about 1.9 km
Groceries and pharmacies
- Sunnybrook Pharmacy Pharmacy about 750 m
- Summerhill Market Grocery about 1.3 km
- Shoppers Drug Mart Pharmacy about 1.3 km
- Loblaws CityMarket Grocery about 1.5 km
- Metro Grocery about 1.5 km
Parks
- Cheltenham Park Park about 200 m
- Stratford Park Park about 550 m
- Blythdale Greenbelt Park about 600 m
Schools
- Sunny View Junior and Senior Public School TDSB elementary · JK-8 about 600 m
- Blythwood Junior Public School TDSB elementary · JK-6 EQAO 2024-25: Gr 6 reading 91% · Gr 6 math 62% about 700 m
- Glenview Senior Public School TDSB middle school · 7-8 about 2.1 km
- Blessed Sacrament Catholic School Catholic elementary · JK-8 EQAO 2024-25: Gr 6 reading 91% · Gr 6 math 67% about 1.6 km
- Northern Secondary School TDSB secondary · 9-12 EQAO 2024-25: Gr 9 math 72% · Gr 10 literacy 91% about 1.7 km
- Loretto Abbey Catholic Secondary School Catholic secondary · 9-12 EQAO 2024-25: Gr 9 math 64% · Gr 10 literacy 89% about 2.8 km
Nearest schools, not necessarily the ones that serve this address. Check with the TDSB and TCDSB school locators.
Community
- Frost Library Library about 700 m
- Bedford Park Community Centre Community centre about 1.3 km
Private schools
- Girls
- St. Clement's School Grades 1 to 12 about 1.9 km
- Havergal College JK to Grade 12 about 2.4 km
- Boys
- Crescent School Grades 1 to 12 about 1.0 km
- Yeshiva Yesodei Hatorah Preschool to middle school about 3.4 km
- Co-ed
- Toronto French School (TFS, Canada's International School) Age 2 to Grade 12 about 400 m
- Crestwood School JK to Grade 6 about 800 m
- Toronto Prep School Grades 7 to 12 about 2.7 km
- Greenwood College School Grades 7 to 12 about 2.8 km
Within a 40-minute walk, from our list of private schools in central Toronto (checked October 2026). Fees and admissions on each school’s site. See all private schools
Restaurants
- Swiss Chalet Google reviews about 750 m
- Freshii Google reviews about 1.5 km
- The Homeway Google reviews about 1.5 km
- C'est Bon Google reviews about 1.5 km
- Chophop + Pantry Google reviews about 1.6 km
Places: OpenStreetMap contributors, October 2026. Straight-line distances. Schools: EQAO 2024-25, Ontario Ministry of Education.
Request a showing
238 St Leonards Avenue
Nearby, at a similar price
See more homes like this one


$6,995,000 95 days on market
50 Daneswood Road
Detached · Toronto, ON
Lawrence Park
4+1 beds · 7 baths · 6 parking
3500-5000 sq ft


$5,750,000 36 days on market
108 Cheltenham Avenue
Detached · Toronto, ON
Lawrence Park
4+1 beds · 7 baths · 6 parking
3500-5000 sq ft


$6,488,000 33 days on market
257 Lawrence Avenue E
Detached · Toronto, ON
Lawrence Park
4+2 beds · 8 baths · 2 parking
3500-5000 sq ft
Search every home for sale in Midtown Toronto
The neighbourhood
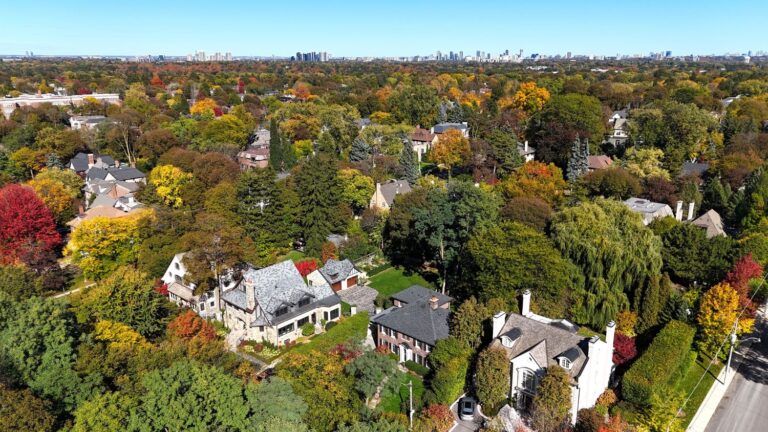
Lawrence Park
Green, expansive, and peaceful, Lawrence Park consistently ranks as one of Toronto’s most desirable neighbourhoods.
See Lawrence ParkAsk a question
238 St Leonards Avenue
Listing information is deemed reliable but is not guaranteed accurate by PropTx or the Toronto Regional Real Estate Board. Data source: PropTx. Listings are refreshed from the MLS® at least daily.
The information provided herein must only be used by consumers that have a bona fide interest in the purchase, sale, or lease of real estate and may not be used for any commercial purpose or any other purpose.
Royal LePage Terrequity Seymour Real Estate, Brokerage. Independently owned and operated.
MLS® C13709948 Data source: PropTx Listed August 25, 2026
