
This stunning modern custom residence is ideally situated in the coveted Granite Club neighborhood. It offers over 6,300 square feet of sophisticated living space seamlessly combining contemporary elegance, comfort, and functionality. Main floor features a spacious living room and dining room featuring expansive aluminum windows, a linear fireplace and a stunning wine bar. The meticulously designed open-concept kitchen features a large center island and breakfast area, flowing effortlessly into the family room, complete with an elegant wall unit. An oversized aluminum sliding door opens from the family room onto a breathtaking covered terrace, creating an ideal setting for indoor-outdoor living and entertaining. A spectacular library features a custom wall unit, soaring ceilings, and floor-to-ceiling windows. A modern staircase and a private elevator provide convenient access to the second floor. Four skylights throughout the home further enhance the abundance of natural light. The second floor offers a spacious primary suite with a large picture window, complemented by a stunning ensuite bathroom and luxurious dressing room, each featuring a skylight, high-quality custom cabinetry, and elegant sconces and integrated strip lighting. Three additional spacious bedrooms each feature their own ensuite bathroom. The walk-up basement provides exceptional additional living and entertaining space, including a separate entrance, exercise room, nanny suite, sauna, and a large recreation room with walk-up access to beautifully landscaped backyard. Ideally located just minutes from the Granite Club, Crescent Private School, Toronto International French School, York University's Glendon Campus, shopping, parks, and major transportation routes, with convenient access to Highway 401.

About this home
Photos of 257 Lawrence Avenue E


Facts and features of 257 Lawrence Avenue E
| Type | Detached |
|---|---|
| Style | 2-Storey |
| Bedrooms | 4 + 2 |
| Bathrooms | 8 |
| Size | 3500-5000 sq ft |
| Lot | 50 x 139 Feet |
| Parking | 2 |
| Garage | Built-In |
| Heating | Forced Air |
| Cooling | Central Air |
| Basement | Finished, Walk-Up, Separate Entrance |
| Exterior | Stucco (Plaster) |
| Age | 0-5 |
| Taxes | $25,000 (2025) |
| Days on market | 35 |
| Listing brokerage | ROYAL LEPAGE SIGNATURE REALTY |
Rooms
20 rooms, with sizes
| Room | Level | Size | Features |
|---|---|---|---|
| Bedroom 3 | Second | 15′ 1″ × 14′ 1″ 4.6 × 4.3 m | coffered ceiling(s), walk-in closet(s), 3 pc ensuite |
| Exercise Room | Basement | 18′ 8″ × 13′ 9″ 5.7 × 4.2 m | hardwood floor, walk-in closet(s), 3 pc ensuite |
| Bedroom 2 | Second | 17′ 5″ × 14′ 1″ 5.3 × 4.3 m | coffered ceiling(s), walk-in closet(s), 4 pc bath |
| Library | Main | 17′ 1″ × 12′ 6″ 5.2 × 3.8 m | window floor to ceiling, hardwood floor, wall sconce lighting |
| Furnace Room | Second | ||
| Kitchen | Main | 23′ 7″ × 20′ 4″ 7.2 × 6.2 m | built-in speakers, hardwood floor, centre island |
| Dining Room | Main | 28′ 10″ × 13′ 5″ 8.8 × 4.1 m | gas fireplace, hardwood floor |
| Cold Room/Cantina | Basement | 18′ 8″ × 6′ 2″ 5.7 × 1.88 m | |
| Recreation | Basement | 25′ 11″ × 23′ 0″ 7.9 × 7.0 m | built-in speakers, gas fireplace, walk-up |
| Pantry | Main | 8′ 2″ × 6′ 11″ 2.5 × 2.1 m | |
| Utility Room | Basement | ||
| Primary Bedroom | Second | 22′ 8″ × 19′ 0″ 6.9 × 5.8 m | coffered ceiling(s), built-in speakers, wall sconce lighting |
| Powder Room | Main | 12′ 10″ × 9′ 6″ 3.9 × 2.9 m | double closet, wall sconce lighting, porcelain floor |
| Laundry | Second | 13′ 9″ × 7′ 5″ 4.2 × 2.25 m | Ceramic Floor |
| Family Room | Main | 19′ 4″ × 18′ 8″ 5.9 × 5.7 m | walk-out, hardwood floor, built-in speakers |
| Bedroom | Basement | ||
| Bathroom | Basement | ||
| Living Room | Main | 19′ 0″ × 14′ 6″ 5.8 × 4.41 m | gas fireplace, hardwood floor |
| Bedroom 4 | Second | 14′ 5″ × 13′ 9″ 4.4 × 4.2 m | coffered ceiling(s), walk-in closet(s), 3 pc bath |
| Bedroom | Basement | 12′ 10″ × 12′ 2″ 3.9 × 3.7 m | Above Grade Window |
Around this home
What’s near 257 Lawrence Avenue E
From 257 Lawrence Avenue E, the nearest station is Lawrence station (Line 1 Yonge-University), about 1.1 km away; the nearest grocery store is Loblaws CityMarket, about 1.2 km away; the nearest TDSB elementary school is Blythwood Junior Public School, about 900 m away; and the nearest park is Cheltenham Park, about 300 m away.
Transit
- Lawrence station Line 1 Yonge-University about 1.1 km
- Leaside station Line 5 Eglinton about 2.1 km
- Mount Pleasant station Line 5 Eglinton about 2.2 km
Groceries and pharmacies
- Lawrence Park Pharmacy Compounding Clinic Pharmacy about 1.2 km
- Sunnybrook Pharmacy Pharmacy about 1.2 km
- Loblaws CityMarket Grocery about 1.2 km
- Metro Grocery about 1.2 km
- Good Fruit Good Life Market Grocery about 1.2 km
Parks
- Cheltenham Park Park about 300 m
- Wanless Park Park about 300 m
- Ranleigh Park Park about 950 m
Schools
- Blythwood Junior Public School TDSB elementary · JK-6 EQAO 2024-25: Gr 6 reading 91% · Gr 6 math 62% about 900 m
- Sunny View Junior and Senior Public School TDSB elementary · JK-8 about 900 m
- Glenview Senior Public School TDSB middle school · 7-8 about 1.9 km
- Blessed Sacrament Catholic School Catholic elementary · JK-8 EQAO 2024-25: Gr 6 reading 91% · Gr 6 math 67% about 1.3 km
- Lawrence Park Collegiate Institute TDSB secondary · 9-12 EQAO 2024-25: Gr 9 math 88% · Gr 10 literacy 96% about 1.9 km
- Loretto Abbey Catholic Secondary School Catholic secondary · 9-12 EQAO 2024-25: Gr 9 math 64% · Gr 10 literacy 89% about 2.3 km
Nearest schools, not necessarily the ones that serve this address. Check with the TDSB and TCDSB school locators.
Community
- Bedford Park Community Centre Community centre about 900 m
- Frost Library Library about 1000 m
Private schools
- Girls
- St. Clement's School Grades 1 to 12 about 1.9 km
- Havergal College JK to Grade 12 about 2.2 km
- Tiferes Bais Yaakov Grades 9 to 12 about 3.4 km
- Boys
- Crescent School Grades 1 to 12 about 950 m
- Yeshiva Yesodei Hatorah Preschool to middle school about 3.2 km
- Co-ed
- Toronto French School (TFS, Canada's International School) Age 2 to Grade 12 about 300 m
- Crestwood School JK to Grade 6 about 850 m
- Toronto Prep School Grades 7 to 12 about 3.0 km
- Greenwood College School Grades 7 to 12 about 3.1 km
Within a 40-minute walk, from our list of private schools in central Toronto (checked October 2026). Fees and admissions on each school’s site. See all private schools
Restaurants
- Freshii Google reviews about 1.2 km
- Gabby's Google reviews about 1.2 km
- Limon Google reviews about 1.2 km
- Swiss Chalet Google reviews about 1.2 km
- Chophop + Pantry Google reviews about 1.2 km
Places: OpenStreetMap contributors, October 2026. Straight-line distances. Schools: EQAO 2024-25, Ontario Ministry of Education.
Request a showing
257 Lawrence Avenue E
Nearby, at a similar price
See more homes like this one


$5,750,000 36 days on market
108 Cheltenham Avenue
Detached · Toronto, ON
Lawrence Park
4+1 beds · 7 baths · 6 parking
3500-5000 sq ft


$5,995,000 63 days on market
238 St Leonards Avenue
Detached · Toronto, ON
Lawrence Park
4+1 beds · 6 baths · 7 parking
3500-5000 sq ft


$6,995,000 95 days on market
50 Daneswood Road
Detached · Toronto, ON
Lawrence Park
4+1 beds · 7 baths · 6 parking
3500-5000 sq ft
Search every home for sale in Midtown Toronto
The neighbourhood
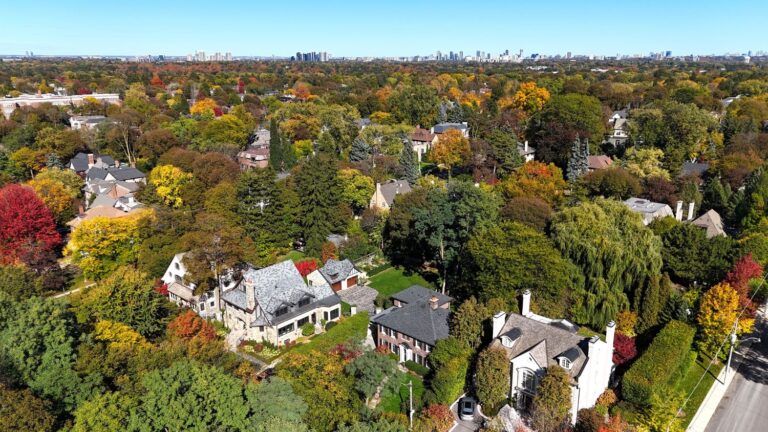
Lawrence Park
Green, expansive, and peaceful, Lawrence Park consistently ranks as one of Toronto’s most desirable neighbourhoods.
See Lawrence ParkAsk a question
257 Lawrence Avenue E
Listing information is deemed reliable but is not guaranteed accurate by PropTx or the Toronto Regional Real Estate Board. Data source: PropTx. Listings are refreshed from the MLS® at least daily.
The information provided herein must only be used by consumers that have a bona fide interest in the purchase, sale, or lease of real estate and may not be used for any commercial purpose or any other purpose.
Royal LePage Terrequity Seymour Real Estate, Brokerage. Independently owned and operated.
MLS® C13821986 Data source: PropTx Listed September 24, 2026
