
Welcome to 69 Chaplin Crescent, an exceptional detached residence offering a rare blend of timeless character, sophisticated updates and resort-inspired living in the heart of coveted Yonge & Eglinton. Set on an impressive 45' x 120' south-facing lot, this beautifully appointed five-bedroom, three-bathroom home unfolds through a series of elegant and inviting spaces designed for both everyday living and effortless entertaining. Refined principal rooms showcase warm hardwood floors, graceful architectural detailing and a fireplace, while the updated kitchen overlooks the lush rear gardens. A sun-filled sitting room with French doors creates a seamless connection to the outdoors. Upstairs, five versatile bedrooms provide remarkable flexibility for growing families, guests or a dedicated home office, while the finished lower level extends the living space with a recreation area and generous laundry facilities.Outside, discover a private urban retreat surrounded by mature greenery. A spacious deck provides the perfect setting for summer dining and entertaining, overlooking the in-ground heated salt pool and beautifully landscaped grounds-a remarkably tranquil escape in the heart of the city.And the location is every bit as impressive. Oriole Park is virtually at your doorstep, the Beltline Trail is moments away, and Davisville Station is just a three-minute walk from home. Exceptional schools, neighbourhood parks, restaurants, shops and the energy of Yonge & Eglinton are all within easy reach. A distinctive family residence where character, convenience and an extraordinary backyard lifestyle come together - 69 Chaplin Crescent is city living at its finest. For developers: The land is part of Toronto's EHON Major Street's zoning area which allows for enhanced development (of up to 6 stories, with 60 units).

About this home
Photos of 69 Chaplin Crescent


Facts and features of 69 Chaplin Crescent
| Type | Detached |
|---|---|
| Style | 2-Storey |
| Bedrooms | 5 |
| Bathrooms | 3 |
| Size | 2000-2500 sq ft |
| Lot | 45 x 120 Feet |
| Parking | 6 |
| Garage | None |
| Heating | Forced Air |
| Cooling | Central Air |
| Basement | Finished |
| Exterior | Brick |
| Age | 51-99 |
| Taxes | $12,384 (2026) |
| Days on market | 28 |
| Listing brokerage | REAL BROKER ONTARIO LTD. |
Rooms
12 rooms, with sizes
| Room | Level | Size | Features |
|---|---|---|---|
| Bedroom 5 | Second | 16′ 7″ × 11′ 5″ 5.05 × 3.48 m | |
| Laundry | Lower | 16′ 8″ × 8′ 2″ 5.08 × 2.49 m | |
| Workshop | Lower | 13′ 4″ × 22′ 11″ 4.06 × 6.99 m | |
| Primary Bedroom | Second | 12′ 9″ × 14′ 2″ 3.89 × 4.32 m | |
| Bedroom 3 | Second | 13′ 3″ × 13′ 8″ 4.04 × 4.17 m | |
| Living Room | Ground | 13′ 4″ × 24′ 2″ 4.06 × 7.37 m | combined w/family, gas fireplace, stained glass |
| Dining Room | Ground | 12′ 10″ × 13′ 10″ 3.91 × 4.22 m | Wainscoting |
| Kitchen | Ground | 10′ 9″ × 15′ 11″ 3.28 × 4.85 m | granite counters, breakfast bar, overlooks pool |
| Bedroom 4 | Second | 10′ 7″ × 9′ 3″ 3.23 × 2.82 m | |
| Family Room | Ground | 16′ 4″ × 13′ 5″ 4.98 × 4.08 m | california shutters, french doors, overlooks pool |
| Bedroom 2 | Second | 13′ 3″ × 13′ 7″ 4.04 × 4.14 m | |
| Family Room | Lower | 15′ 9″ × 16′ 5″ 4.8 × 5.0 m |
Around this home
What’s near 69 Chaplin Crescent
From 69 Chaplin Crescent, the nearest station is Davisville station (Line 1 Yonge-University), about 250 m away; the nearest grocery store is Fresh Buy Market, about 350 m away; the nearest TDSB elementary school is Davisville Junior Public School, about 450 m away; and the nearest park is Oriole Park, about 50 m away.
Transit
- Davisville station Line 1 Yonge-University about 250 m
- Eglinton station Line 1 Yonge-University · Line 5 Eglinton about 1000 m
- Avenue station Line 5 Eglinton about 1.0 km
Groceries and pharmacies
- I.D.A. Pharmacy about 300 m
- Fresh Buy Market Grocery about 350 m
- Pharmasave Pharmacy about 350 m
- Fruit Basket Grocery about 350 m
- Sobeys Urban Fresh Grocery about 400 m
Parks
- Oriole Park Park about 50 m
- Fiona Nelson Parkette Park about 200 m
- Al Green Sculpture Park Park about 500 m
Schools
- Davisville Junior Public School TDSB elementary · JK-6 EQAO 2024-25: Gr 6 reading 92% · Gr 6 math 92% about 450 m
- Oriole Park Junior Public School TDSB elementary · JK-6 EQAO 2024-25: Gr 3 reading 100% about 900 m
- Spectrum Alternative Senior School TDSB middle school · 7-8 about 450 m
- St Monica Catholic School Catholic elementary · JK-8 EQAO 2024-25: Gr 6 reading 90% · Gr 6 math 76% about 1.4 km
- North Toronto Collegiate Institute TDSB secondary · 9-12 EQAO 2024-25: Gr 9 math 80% · Gr 10 literacy 95% about 1.4 km
- Marshall McLuhan Catholic Secondary School Catholic secondary · 9-12 EQAO 2024-25: Gr 9 math 59% · Gr 10 literacy 89% about 1.3 km
Nearest schools, not necessarily the ones that serve this address. Check with the TDSB and TCDSB school locators.
Community
- William P. Wilder '40 Arena & Sports Complex Pool or arena about 700 m
- North Toronto Memorial Community Centre Community centre about 950 m
- Northern District Library Library about 1.2 km
Private schools
- Girls
- The Bishop Strachan School JK to Grade 12 about 1.1 km
- St. Clement's School Grades 1 to 12 about 1.6 km
- Havergal College JK to Grade 12 about 2.7 km
- Boys
- Upper Canada College JK to Grade 12 about 700 m
- St. Michael's College School Grades 7 to 12 about 2.0 km
- Yeshiva Yesodei Hatorah Preschool to middle school about 3.0 km
- Co-ed
- The York School JK to Grade 12 about 800 m
- Toronto Prep School Grades 7 to 12 about 1.2 km
- Greenwood College School Grades 7 to 12 about 1.2 km
- Sunnybrook School JK to Grade 6 about 1.4 km
Within a 40-minute walk, from our list of private schools in central Toronto (checked October 2026). Fees and admissions on each school’s site. See all private schools
Restaurants
- The Blue Horse Eatery Google reviews about 350 m
- Sushi Zone Google reviews about 350 m
- Tamasha Google reviews about 350 m
- Khau Gully Google reviews about 400 m
- Cowboy’s Grill Google reviews about 400 m
Places: OpenStreetMap contributors, October 2026. Straight-line distances. Schools: EQAO 2024-25, Ontario Ministry of Education.
Request a showing
69 Chaplin Crescent
Nearby, at a similar price
See more homes like this one


$3,895,000 Listed today
26 Vesta Drive
Detached · Toronto, ON
Forest Hill
5 beds · 5 baths · 5 parking
3000-3500 sq ft


$3,649,000 14 days on market
141 Old Forest Hill Road
Detached · Toronto, ON
Forest Hill North
5+1 beds · 4 baths · 6 parking
3500-5000 sq ft


$2,249,000 8 days on market
301 Keewatin Avenue
Detached · Toronto, ON
Sherwood Park
5+1 beds · 5 baths · 2 parking
3000-3500 sq ft
Search every home for sale in Midtown Toronto
The neighbourhood
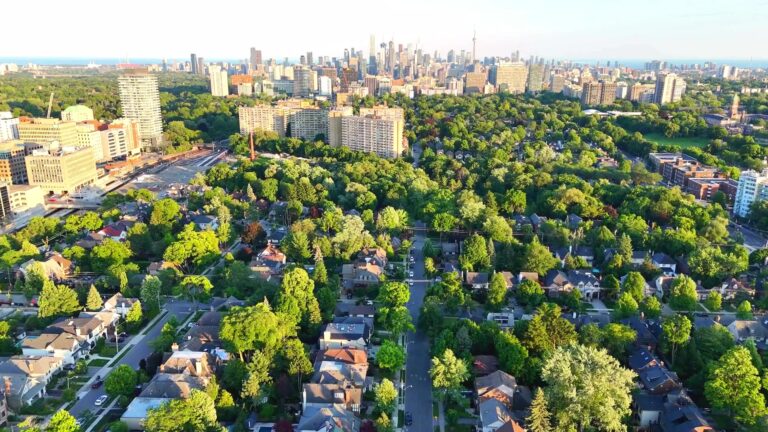
Chaplin Estates
Chaplin Estates is one of Toronto’s most exclusive neighbourhoods located in the Yonge and Eglinton district of midtown Toronto.
See Chaplin EstatesAsk a question
69 Chaplin Crescent
Listing information is deemed reliable but is not guaranteed accurate by PropTx or the Toronto Regional Real Estate Board. Data source: PropTx. Listings are refreshed from the MLS® at least daily.
The information provided herein must only be used by consumers that have a bona fide interest in the purchase, sale, or lease of real estate and may not be used for any commercial purpose or any other purpose.
Royal LePage Terrequity Seymour Real Estate, Brokerage. Independently owned and operated.
MLS® C13850780 Data source: PropTx Listed October 1, 2026
