
A truly distinctive home where architectural design meets the warmth and functionality of everyday living. Completely reimagined in 2000 by its architect-owner, this remarkable 3-storey residence offers 4,151 SF of living space, including 3,020 SF above grade and 1,131 SF in the lower level. With 5 bedrooms and 5 bathrooms, there is room for a growing family, work-from-home needs and multi-generational living. At the heart of the home, a dramatic central atrium draws natural light through all three levels, creating a beautiful sense of openness and connection. White oak floors imported from Poland, custom curved wood staircases and cable railings add warmth and architectural character. Generously proportioned principal rooms are designed for family life and entertaining, with 9-ft ceilings on the main floor, 8-ft ceilings on the second and an impressive 11-ft ceiling on the third. The third floor offers wonderful flexibility, with a bedroom that could easily become a family room, teen retreat or play space, complete with a cathedral ceiling, expansive windows and Juliet balcony overlooking the pool-sized landscaped garden. The bright lower level features 8.5-ft ceilings and a walk-out, offering excellent potential for a nanny or in-law suite, with the kitchen already roughed-in. One of the home's most enchanting features is a European church clerestory stained-glass window tucked into a third-floor alcove. As sunlight filters through its coloured glass, it travels down the atrium and into the kitchen, bringing a little magic to everyday life. Let's not forget the very deep beautifully landscaped pool-size backyard! This home was beautifully conceived and wonderfully adaptable, a home where children can grow, families can gather and everyone can find their own space. Located in the coveted John Fisher Junior Public School district. Refer to the attached Property Features document for the many additional details that make this exceptional home so special.

About this home
Photos of 301 Keewatin Avenue


Facts and features of 301 Keewatin Avenue
| Type | Detached |
|---|---|
| Style | 3-Storey |
| Bedrooms | 5 + 1 |
| Bathrooms | 5 |
| Size | 3000-3500 sq ft |
| Lot | 25 x 187.66 Feet |
| Parking | 2 |
| Garage | None |
| Heating | Water |
| Cooling | Central Air |
| Basement | Finished with Walk-Out |
| Exterior | Stucco (Plaster) |
| Taxes | $11,203 (2026) |
| Days on market | 10 |
| Listing brokerage | BOSLEY REAL ESTATE LTD. |
Rooms
15 rooms, with sizes
| Room | Level | Size | Features |
|---|---|---|---|
| Family Room | Ground | 19′ 5″ × 11′ 7″ 5.91 × 3.53 m | hardwood floor, picture window, w/o to garden |
| Laundry | Basement | 10′ 10″ × 5′ 10″ 3.31 × 1.77 m | tile floor, open concept, laundry sink |
| Bedroom | Basement | 13′ 7″ × 12′ 1″ 4.13 × 3.69 m | tile floor, closet, 3 pc bath |
| Bedroom 4 | Third | 13′ 0″ × 12′ 2″ 3.96 × 3.7 m | hardwood floor, walk-in closet(s), 3 pc ensuite |
| Dining Room | Ground | 12′ 10″ × 12′ 0″ 3.91 × 3.66 m | hardwood floor, window, open concept |
| Office | Basement | 11′ 9″ × 11′ 3″ 3.58 × 3.43 m | tile floor, above grade window, closet |
| Foyer | Ground | 12′ 10″ × 12′ 0″ 3.9 × 3.66 m | tile floor, closet, 2 pc bath |
| Living Room | Ground | 15′ 6″ × 11′ 6″ 4.72 × 3.51 m | hardwood floor, bay window, gas fireplace |
| Bedroom 5 | Third | 16′ 3″ × 13′ 2″ 4.95 × 4.02 m | hardwood floor, cathedral ceiling(s), juliette balcony |
| Office | Third | 9′ 6″ × 5′ 5″ 2.9 × 1.66 m | hardwood floor, open concept, vaulted ceiling(s) |
| Bedroom 2 | Second | 14′ 11″ × 13′ 9″ 4.55 × 4.2 m | hardwood floor, closet, 5 pc ensuite |
| Recreation | Basement | 21′ 8″ × 17′ 7″ 6.61 × 5.36 m | tile floor, pot lights, w/o to garden |
| Primary Bedroom | Second | 19′ 4″ × 12′ 2″ 5.9 × 3.71 m | hardwood floor, walk-in closet(s), 5 pc ensuite |
| Bedroom 3 | Second | 14′ 1″ × 12′ 3″ 4.3 × 3.74 m | hardwood floor, large closet, window |
| Kitchen | Ground | 13′ 7″ × 10′ 0″ 4.13 × 3.05 m | hardwood floor, centre island, eat-in kitchen |
Around this home
What’s near 301 Keewatin Avenue
From 301 Keewatin Avenue, the nearest station is Mount Pleasant station (Line 5 Eglinton), about 600 m away; the nearest grocery store is Summerhill Market, about 300 m away; the nearest TDSB elementary school is John Fisher Junior Public School, about 650 m away; and the nearest park is Broadway Avenue Parkette, about 300 m away.
Transit
- Mount Pleasant station Line 5 Eglinton about 600 m
- Eglinton station Line 1 Yonge-University · Line 5 Eglinton about 1.0 km
- Leaside station Line 5 Eglinton about 1.1 km
Groceries and pharmacies
- Summerhill Market Grocery about 300 m
- Mt. Pleasant Pharmacy Pharmacy about 600 m
- Yonge Fresh Market Grocery about 650 m
- Razi Pharmacy Pharmacy about 650 m
- No Frills Grocery about 700 m
Parks
- Broadway Avenue Parkette Park about 300 m
- Redpath Avenue Parkette Park about 400 m
- Dawn Redwood Park Park about 450 m
Schools
- John Fisher Junior Public School TDSB elementary · JK-6 EQAO 2024-25: Gr 6 reading 95% · Gr 6 math 76% about 650 m
- Eglinton Junior Public School TDSB elementary · JK-5 EQAO 2024-25: Gr 3 reading 76% about 650 m
- Hodgson Middle School TDSB middle school · 6-8 EQAO 2024-25: Gr 6 reading 83% · Gr 6 math 61% about 1.5 km
- St Monica Catholic School Catholic elementary · JK-8 EQAO 2024-25: Gr 6 reading 90% · Gr 6 math 76% about 750 m
- Northern Secondary School TDSB secondary · 9-12 EQAO 2024-25: Gr 9 math 72% · Gr 10 literacy 91% about 400 m
- Marshall McLuhan Catholic Secondary School Catholic secondary · 9-12 EQAO 2024-25: Gr 9 math 59% · Gr 10 literacy 89% about 1.7 km
Nearest schools, not necessarily the ones that serve this address. Check with the TDSB and TCDSB school locators.
Community
- Central Eglinton Community Centre Community centre about 750 m
- Ankara Library Library about 900 m
- North Toronto Memorial Arena Pool or arena about 1.4 km
Private schools
- Girls
- St. Clement's School Grades 1 to 12 about 850 m
- Havergal College JK to Grade 12 about 2.0 km
- The Bishop Strachan School JK to Grade 12 about 3.0 km
- Boys
- Crescent School Grades 1 to 12 about 2.3 km
- Upper Canada College JK to Grade 12 about 2.6 km
- Yeshiva Yesodei Hatorah Preschool to middle school about 2.9 km
- Co-ed
- Toronto Prep School Grades 7 to 12 about 1.5 km
- Greenwood College School Grades 7 to 12 about 1.6 km
- Toronto French School (TFS, Canada's International School) Age 2 to Grade 12 about 1.7 km
- Sunnybrook School JK to Grade 6 about 1.8 km
Within a 40-minute walk, from our list of private schools in central Toronto (checked October 2026). Fees and admissions on each school’s site. See all private schools
Restaurants
- The Homeway Google reviews about 200 m
- Churrasco Villa Google reviews about 600 m
- McMurphy's Google reviews about 650 m
- Gabby's Google reviews about 650 m
- 99 Sushi Google reviews about 700 m
Places: OpenStreetMap contributors, October 2026. Straight-line distances. Schools: EQAO 2024-25, Ontario Ministry of Education.
Request a showing
301 Keewatin Avenue
Nearby, at a similar price
See more homes like this one


$2,659,000 30 days on market
39 Glengowan Road
Detached · Toronto, ON
Lawrence Park
5+1 beds · 4 baths · 4 parking
2000-2500 sq ft


$1,998,000 92 days on market
40 Snowdon Avenue
Detached · Toronto, ON
Bedford Park
5 beds · 3 baths · 2 parking
1500-2000 sq ft


$1,799,000 47 days on market
351 Lawrence Avenue W
Detached · Toronto, ON
Bedford Park-Nortown
5 beds · 4 baths · 3 parking
2000-2500 sq ft
Search every home for sale in Midtown Toronto
The neighbourhood
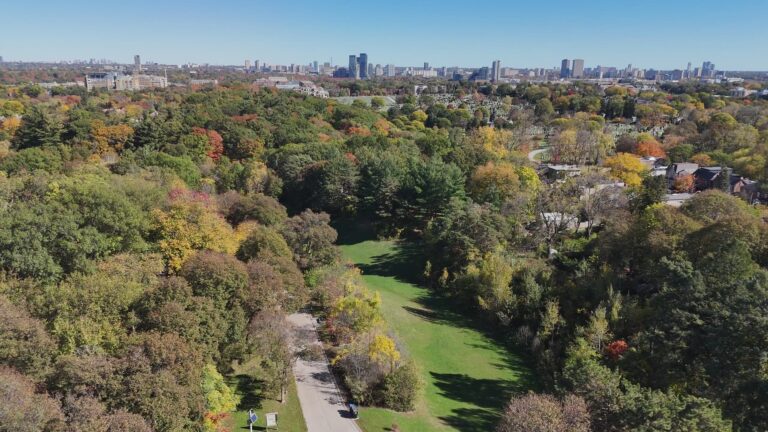
Sherwood Park
Located in north Toronto, the Sherwood Park neighbourhood offers tranquil urban living.
See Sherwood ParkAsk a question
301 Keewatin Avenue
Listing information is deemed reliable but is not guaranteed accurate by PropTx or the Toronto Regional Real Estate Board. Data source: PropTx. Listings are refreshed from the MLS® at least daily.
The information provided herein must only be used by consumers that have a bona fide interest in the purchase, sale, or lease of real estate and may not be used for any commercial purpose or any other purpose.
Royal LePage Terrequity Seymour Real Estate, Brokerage. Independently owned and operated.
MLS® C14092382 Data source: PropTx Listed October 19, 2026
