
In a neighbourhood where families put down roots for generations, 39 Glengowan Road offers something increasingly rare: a character-filled Lawrence Park home with nearly 3,500 sq. ft. of total living space on a substantial ravine lot.Timeless curb appeal gives way to generously sized principal rooms, abundant natural light and the warmth of a home that has evolved for modern family life. The well-appointed kitchen features premium Miele and JennAir appliances, while the home's thoughtful updates complement its original character. With room to gather, entertain and spread out, this is a home built for every stage of family life.Beyond the house, mature trees and the Blythwood Ravine create a remarkably private setting. The expansive grounds feature professionally designed landscaping, granite pathways, irrigation, landscape lighting and a rarely offered multi-sport court-a backyard with space for children to play and adults to entertain.Close to sought-after schools, parks, transit and the shops and restaurants of Yonge Street, 39 Glengowan Road brings together the scale of a substantial family home, the charm of Lawrence Park and the beauty of a ravine setting. * Digitally staged photos

About this home
Photos of 39 Glengowan Road


Facts and features of 39 Glengowan Road
| Type | Detached |
|---|---|
| Style | 2-Storey |
| Bedrooms | 5 + 1 |
| Bathrooms | 4 |
| Size | 2000-2500 sq ft |
| Lot | 50 x 130 Feet |
| Parking | 4 |
| Garage | Attached |
| Heating | Forced Air |
| Cooling | Central Air |
| Basement | Full |
| Exterior | Stucco (Plaster), Stone |
| Taxes | $9,737 (2026) |
| Days on market | 32 |
| Listing brokerage | ROYAL LEPAGE SIGNATURE CONNECT.CA REALTY |
Rooms
12 rooms, with sizes
| Room | Level | Size | Features |
|---|---|---|---|
| Laundry | Basement | 8′ 9″ × 13′ 11″ 2.66 × 4.23 m | Ceramic Floor |
| Dining Room | Main | 12′ 2″ × 15′ 6″ 3.7 × 4.73 m | hardwood floor, open concept, bow window |
| Primary Bedroom | Second | 16′ 10″ × 12′ 9″ 5.13 × 3.89 m | hardwood floor, walk-in closet(s), ensuite bath |
| Bedroom 5 | Second | 9′ 5″ × 15′ 3″ 2.86 × 4.64 m | hardwood floor, walk-in closet(s), window |
| Bedroom 3 | Second | 11′ 9″ × 16′ 4″ 3.58 × 4.98 m | hardwood floor, large closet, large window |
| Recreation | Basement | 16′ 10″ × 13′ 10″ 5.14 × 4.21 m | vinyl floor, walk-out, ensuite bath |
| Living Room | Main | 25′ 0″ × 17′ 10″ 7.63 × 5.44 m | hardwood floor, fireplace, bow window |
| Bedroom 4 | Second | 10′ 7″ × 12′ 2″ 3.22 × 3.7 m | hardwood floor, large closet, large window |
| Bedroom 2 | Second | 11′ 11″ × 12′ 9″ 3.62 × 3.89 m | hardwood floor, double closet, large window |
| Kitchen | Main | 12′ 4″ × 19′ 0″ 3.77 × 5.8 m | hardwood floor, w/o to yard, quartz counter |
| Sitting | Main | 11′ 8″ × 13′ 3″ 3.56 × 4.04 m | hardwood floor, large window, open concept |
| Recreation | Basement | 22′ 10″ × 16′ 0″ 6.97 × 4.87 m | vinyl floor, window |
Around this home
What’s near 39 Glengowan Road
From 39 Glengowan Road, the nearest station is Lawrence station (Line 1 Yonge-University), about 950 m away; the nearest grocery store is Summerhill Market, about 550 m away; the nearest TDSB elementary school is Blythwood Junior Public School, about 400 m away; and the nearest park is Alexander Muir Memorial Gardens, about 250 m away.
Transit
- Lawrence station Line 1 Yonge-University about 950 m
- Mount Pleasant station Line 5 Eglinton about 1.4 km
- Eglinton station Line 1 Yonge-University · Line 5 Eglinton about 1.5 km
Groceries and pharmacies
- Summerhill Market Grocery about 550 m
- Glengrove Pharmacy Pharmacy about 550 m
- Fresh Fruits House Grocery about 700 m
- Loblaws CityMarket Grocery about 850 m
- Lawrence Park Pharmacy Compounding Clinic Pharmacy about 900 m
Parks
- Alexander Muir Memorial Gardens Park about 250 m
- Blythwood Ravine Park Park about 300 m
- Lawrence Park Ravine Park about 300 m
Schools
- Blythwood Junior Public School TDSB elementary · JK-6 EQAO 2024-25: Gr 6 reading 91% · Gr 6 math 62% about 400 m
- Sunny View Junior and Senior Public School TDSB elementary · JK-8 about 600 m
- Glenview Senior Public School TDSB middle school · 7-8 about 1.2 km
- Blessed Sacrament Catholic School Catholic elementary · JK-8 EQAO 2024-25: Gr 6 reading 91% · Gr 6 math 67% about 1.1 km
- Northern Secondary School TDSB secondary · 9-12 EQAO 2024-25: Gr 9 math 72% · Gr 10 literacy 91% about 1.1 km
- Marshall McLuhan Catholic Secondary School Catholic secondary · 9-12 EQAO 2024-25: Gr 9 math 59% · Gr 10 literacy 89% about 1.9 km
Nearest schools, not necessarily the ones that serve this address. Check with the TDSB and TCDSB school locators.
Community
- Locke Library Library about 750 m
- Bedford Park Community Centre Community centre about 950 m
- North Toronto Memorial Arena Pool or arena about 1.7 km
Private schools
- Girls
- St. Clement's School Grades 1 to 12 about 950 m
- Havergal College JK to Grade 12 about 1.5 km
- Tiferes Bais Yaakov Grades 9 to 12 about 2.7 km
- Boys
- Crescent School Grades 1 to 12 about 1.9 km
- Yeshiva Yesodei Hatorah Preschool to middle school about 2.5 km
- Upper Canada College JK to Grade 12 about 3.2 km
- Co-ed
- Toronto French School (TFS, Canada's International School) Age 2 to Grade 12 about 1.2 km
- Crestwood School JK to Grade 6 about 1.7 km
- Toronto Prep School Grades 7 to 12 about 2.3 km
- Greenwood College School Grades 7 to 12 about 2.4 km
Within a 40-minute walk, from our list of private schools in central Toronto (checked October 2026). Fees and admissions on each school’s site. See all private schools
Restaurants
- C'est Bon Google reviews about 600 m
- Mandy's Google reviews about 650 m
- Himalayan Momo House Google reviews about 650 m
- The Captain’s Boil Google reviews about 650 m
- Bestung M Google reviews about 750 m
Places: OpenStreetMap contributors, October 2026. Straight-line distances. Schools: EQAO 2024-25, Ontario Ministry of Education.
Request a showing
39 Glengowan Road
Nearby, at a similar price
See more homes like this one


$2,249,000 8 days on market
301 Keewatin Avenue
Detached · Toronto, ON
Sherwood Park
5+1 beds · 5 baths · 2 parking
3000-3500 sq ft


$2,925,000 48 days on market
287 St. Leonard's Avenue
Detached · Toronto, ON
Lawrence Park
5+1 beds · 4 baths · 4 parking
2500-3000 sq ft


$3,195,000 26 days on market
69 Chaplin Crescent
Detached · Toronto, ON
Chaplin Estates
5 beds · 3 baths · 6 parking
2000-2500 sq ft
Search every home for sale in Midtown Toronto
The neighbourhood
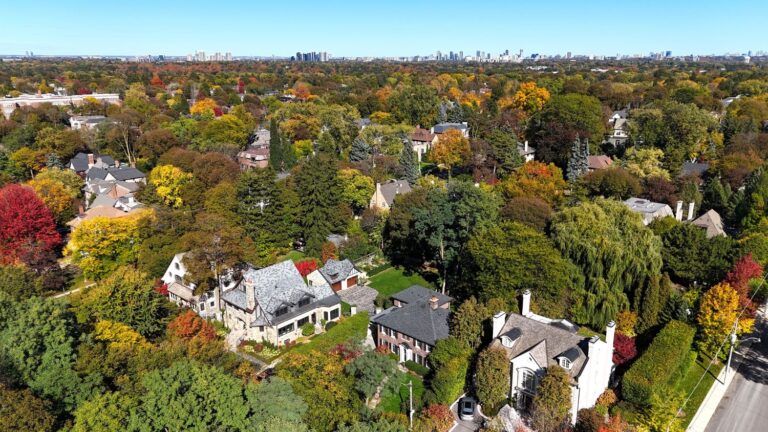
Lawrence Park
Green, expansive, and peaceful, Lawrence Park consistently ranks as one of Toronto’s most desirable neighbourhoods.
See Lawrence ParkAsk a question
39 Glengowan Road
Listing information is deemed reliable but is not guaranteed accurate by PropTx or the Toronto Regional Real Estate Board. Data source: PropTx. Listings are refreshed from the MLS® at least daily.
The information provided herein must only be used by consumers that have a bona fide interest in the purchase, sale, or lease of real estate and may not be used for any commercial purpose or any other purpose.
Royal LePage Terrequity Seymour Real Estate, Brokerage. Independently owned and operated.
MLS® C13832786 Data source: PropTx Listed September 27, 2026
