
Welcome To 287 St. Leonards Avenue, A Rare Offering On One Of Lawrence Parks Most Prestigious And Sought After Streets. This beautiful south facing property is move in ready, yet teeming with potential to renovate or build new! The residence has been meticulously cared for and boasts a well-designed functional living space showcasing a grand family room and five bedrooms. The lower level highlights a versatile, multi-zone living space featuring a bedroom with a separate office, three piece bath and anabundance of storage space. Enjoy summer evenings in the back garden sitting under the pergola in a secluded lush private sanctuary with an vibrant abundance of nature. Ideally located to the Granite Club, Rosedale Golf Club, Parks & Trails, Sunnybrook Hospital and private schools nearby including Toronto French School, Crescent School, Havergal College and York University Glendon Campus.

About this home
Photos of 287 St. Leonard's Avenue


Facts and features of 287 St. Leonard's Avenue
| Type | Detached |
|---|---|
| Style | 2-Storey |
| Bedrooms | 5 + 1 |
| Bathrooms | 4 |
| Size | 2500-3000 sq ft |
| Lot | 44 x 150 Feet |
| Parking | 4 |
| Garage | Attached |
| Heating | Forced Air |
| Cooling | Central Air |
| Basement | Finished |
| Exterior | Brick |
| Taxes | $16,513 (2026) |
| Days on market | 50 |
| Listing brokerage | HARVEY KALLES REAL ESTATE LTD. |
Rooms
13 rooms, with sizes
| Room | Level | Size | Features |
|---|---|---|---|
| Primary Bedroom | Second | 14′ 7″ × 15′ 6″ 4.45 × 4.72 m | broadloom, 3 pc ensuite, double closet |
| Furnace Room | Basement | 14′ 9″ × 17′ 4″ 4.5 × 5.28 m | Concrete Floor |
| Laundry | Main | 5′ 4″ × 5′ 4″ 1.63 × 1.63 m | walk-out, tile floor, 2 pc bath |
| Recreation | Basement | 12′ 6″ × 18′ 8″ 3.81 × 5.69 m | hardwood floor, window, 3 pc bath |
| Dining Room | Main | 13′ 0″ × 14′ 0″ 3.96 × 4.27 m | hardwood floor, window, combined w/kitchen |
| Family Room | Main | 14′ 5″ × 17′ 4″ 4.39 × 5.28 m | hardwood floor, walk-out, window |
| Bedroom 5 | Second | 13′ 0″ × 10′ 0″ 3.96 × 3.05 m | broadloom, closet, window |
| Living Room | Main | 15′ 2″ × 18′ 0″ 4.62 × 5.49 m | hardwood floor, bay window, gas fireplace |
| Bedroom 3 | Second | 10′ 7″ × 18′ 0″ 3.23 × 5.49 m | hardwood floor, closet, window |
| Bedroom | Basement | 14′ 2″ × 17′ 4″ 4.32 × 5.28 m | hardwood floor, window |
| Kitchen | Main | 13′ 0″ × 17′ 0″ 3.96 × 5.18 m | tile floor, overlooks dining, window |
| Bedroom 2 | Second | 12′ 8″ × 12′ 9″ 3.86 × 3.89 m | hardwood floor, closet, window |
| Bedroom 4 | Second | 10′ 6″ × 14′ 0″ 3.2 × 4.27 m | hardwood floor, closet, window |
Around this home
What’s near 287 St. Leonard's Avenue
From 287 St. Leonard's Avenue, the nearest station is Leaside station (Line 5 Eglinton), about 1.6 km away; the nearest grocery store is Summerhill Market, about 1.5 km away; the nearest TDSB elementary school is Sunny View Junior and Senior Public School, about 800 m away; and the nearest park is Cheltenham Park, about 350 m away.
Transit
- Leaside station Line 5 Eglinton about 1.6 km
- Lawrence station Line 1 Yonge-University about 1.7 km
- Laird station Line 5 Eglinton about 1.8 km
Groceries and pharmacies
- Sunnybrook Pharmacy Pharmacy about 500 m
- Shoppers Drug Mart Pharmacy about 1.3 km
- Summerhill Market Grocery about 1.5 km
- Metro Grocery about 1.6 km
- Loblaws CityMarket Grocery about 1.7 km
Parks
- Cheltenham Park Park about 350 m
- Stratford Park Park about 400 m
- Blythdale Greenbelt Park about 700 m
Schools
- Sunny View Junior and Senior Public School TDSB elementary · JK-8 about 800 m
- Blythwood Junior Public School TDSB elementary · JK-6 EQAO 2024-25: Gr 6 reading 91% · Gr 6 math 62% about 900 m
- Glenview Senior Public School TDSB middle school · 7-8 about 2.4 km
- Blessed Sacrament Catholic School Catholic elementary · JK-8 EQAO 2024-25: Gr 6 reading 91% · Gr 6 math 67% about 1.9 km
- Leaside High School TDSB secondary · 9-12 EQAO 2024-25: Gr 9 math 79% · Gr 10 literacy 95% about 1.7 km
- Loretto Abbey Catholic Secondary School Catholic secondary · 9-12 EQAO 2024-25: Gr 9 math 64% · Gr 10 literacy 89% about 3.0 km
Nearest schools, not necessarily the ones that serve this address. Check with the TDSB and TCDSB school locators.
Community
- Frost Library Library about 450 m
- Bedford Park Community Centre Community centre about 1.5 km
Private schools
- Girls
- St. Clement's School Grades 1 to 12 about 2.1 km
- Havergal College JK to Grade 12 about 2.7 km
- Boys
- Crescent School Grades 1 to 12 about 900 m
- Co-ed
- Toronto French School (TFS, Canada's International School) Age 2 to Grade 12 about 500 m
- Crestwood School JK to Grade 6 about 600 m
- Toronto Prep School Grades 7 to 12 about 2.8 km
- Greenwood College School Grades 7 to 12 about 2.8 km
Within a 40-minute walk, from our list of private schools in central Toronto (checked October 2026). Fees and admissions on each school’s site. See all private schools
Restaurants
- Swiss Chalet Google reviews about 550 m
- The Homeway Google reviews about 1.6 km
- Freshii Google reviews about 1.7 km
- Wingporium | Leaside Sports Bar Google reviews about 1.8 km
- C'est Bon Google reviews about 1.8 km
Places: OpenStreetMap contributors, October 2026. Straight-line distances. Schools: EQAO 2024-25, Ontario Ministry of Education.
Request a showing
287 St. Leonard's Avenue
Nearby, at a similar price
See more homes like this one


$2,659,000 30 days on market
39 Glengowan Road
Detached · Toronto, ON
Lawrence Park
5+1 beds · 4 baths · 4 parking
2000-2500 sq ft


$2,249,000 8 days on market
301 Keewatin Avenue
Detached · Toronto, ON
Sherwood Park
5+1 beds · 5 baths · 2 parking
3000-3500 sq ft


$3,500,000 5 days on market
158 Owen Boulevard
Detached · Toronto, ON
York Mills
5+1 beds · 6 baths · 9 parking
3500-5000 sq ft
Search every home for sale in Midtown Toronto
The neighbourhood
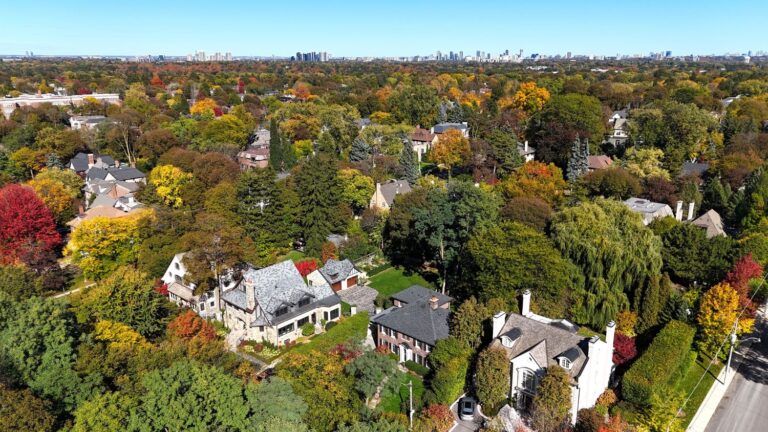
Lawrence Park
Green, expansive, and peaceful, Lawrence Park consistently ranks as one of Toronto’s most desirable neighbourhoods.
See Lawrence ParkAsk a question
287 St. Leonard's Avenue
Listing information is deemed reliable but is not guaranteed accurate by PropTx or the Toronto Regional Real Estate Board. Data source: PropTx. Listings are refreshed from the MLS® at least daily.
The information provided herein must only be used by consumers that have a bona fide interest in the purchase, sale, or lease of real estate and may not be used for any commercial purpose or any other purpose.
Royal LePage Terrequity Seymour Real Estate, Brokerage. Independently owned and operated.
MLS® C13759400 Data source: PropTx Listed September 9, 2026
