
Rarely Offered Ground-Level Suite In The Heart Of Summerhill! Enjoy effortless, sophisticated living in one of Toronto's most coveted neighbourhoods, where everything you need is just steps from your door-from exceptional shops and restaurants to the subway directly across the street. Built in 2004, this pet-friendly boutique building offers an intimate setting with just 50 suites and an impressive collection of amenities, including an indoor pool, party room with catering kitchen, acoustic concert area with grand piano, library, guest suite, exercise room, concierge, superintendent and visitor parking.This rare 1188 sq ft first-level residence features soaring 9'5 ft ceilings and a walkout to its own private courtyard patio of approx 60 sq ft-perfect for morning coffee, entertaining or simply enjoying your own outdoor space in the city. The thoughtfully designed suite offers an oversized primary bedroom with 4 pc ensuite bath including a separate shower & soaker tub & heated floors. Enjoy a generous den with custom built-ins, ideal for a home office, plus a convenient powder room & ensuite laundry. The spacious kitchen features stainless steel appliances, plenty of cabinetry, granite counter and bar seating and opens seamlessly to the living and dining areas, creating an inviting layout for everyday living and entertaining. Plenty of upgrades including wide plank engineered hardwood floors, pot lights, built-ins, and closet organizers. Completing this exceptional offering are two rare side-by-side parking spaces and a locker. An outstanding opportunity for downsizers seeking convenience without compromise, or those looking for an elegant pied-à-terre in one of Toronto's most desirable locations. Boutique living, incredible amenities and the best of Summerhill right outside your door.

About this home
Photos of 104 - 21 Shaftesbury Avenue


Facts and features of 104 - 21 Shaftesbury Avenue
| Type | Condo Apartment |
|---|---|
| Style | Apartment |
| Bedrooms | 1 |
| Bathrooms | 2 |
| Size | 1000-1199 sq ft |
| Parking | 2 |
| Garage | Underground |
| Heating | Forced Air |
| Cooling | Central Air |
| Basement | None |
| Exterior | Brick |
| Age | 16-30 |
| Taxes | $4,719 (2026) |
| Maintenance fee | $1,343 a month |
| Days on market | 23 |
| Listing brokerage | CHESTNUT PARK REAL ESTATE LIMITED |
Rooms
6 rooms, with sizes
| Room | Level | Size | Features |
|---|---|---|---|
| Primary Bedroom | Main | 15′ 1″ × 11′ 3″ 4.6 × 3.43 m | hardwood floor, walk-in closet(s), 4 pc ensuite |
| Kitchen | Main | 12′ 0″ × 9′ 6″ 3.66 × 2.9 m | pot lights, stainless steel appl, granite counters |
| Office | Main | 10′ 0″ × 9′ 0″ 3.05 × 2.74 m | b/i shelves, hardwood floor, window |
| Foyer | Main | 7′ 7″ × 8′ 4″ 2.31 × 2.54 m | hardwood floor, closet |
| Dining Room | Main | 18′ 6″ × 11′ 4″ 5.65 × 3.45 m | combined w/living, hardwood floor |
| Living Room | Main | 18′ 8″ × 11′ 4″ 5.69 × 3.45 m | combined w/dining, w/o to terrace, hardwood floor |
Around this home
What’s near 104 - 21 Shaftesbury Avenue
From 104 - 21 Shaftesbury Avenue, the nearest station is Summerhill station (Line 1 Yonge-University), about 50 m away; the nearest grocery store is Harvest Wagon, about 200 m away; the nearest TDSB elementary school is Cottingham Junior Public School, about 450 m away; and the nearest park is Pricefield Road Playground, about 150 m away.
Transit
- Summerhill station Line 1 Yonge-University about 50 m
- Rosedale station Line 1 Yonge-University about 650 m
- St Clair station Line 1 Yonge-University about 700 m
Groceries and pharmacies
- Harvest Wagon Grocery about 200 m
- Shoppers Drug Mart Pharmacy about 500 m
- C.C. Pharmacy Pharmacy about 500 m
- Farm Boy Grocery about 750 m
- Loblaws Grocery about 800 m
Parks
- Pricefield Road Playground Park about 150 m
- Lionel Conacher Park Park about 350 m
- 54 Jackes Ave Park Park about 400 m
Schools
- Cottingham Junior Public School TDSB elementary · JK-6 EQAO 2024-25: Gr 6 reading 100% · Gr 6 math 100% about 450 m
- Rosedale Junior Public School TDSB elementary · JK-6 EQAO 2024-25: Gr 6 reading 100% · Gr 6 math 100% about 850 m
- Spectrum Alternative Senior School TDSB middle school · 7-8 about 2.0 km
- Our Lady of Perpetual Help Catholic School Catholic elementary · JK-8 EQAO 2024-25: Gr 6 reading 100% · Gr 6 math 80% about 800 m
- Jarvis Collegiate Institute TDSB secondary · 9-12 EQAO 2024-25: Gr 9 math 34% · Gr 10 literacy 80% about 2.1 km
- Msgr Fraser College (Isabella Campus) Catholic secondary · 9-12 about 1.8 km
Nearest schools, not necessarily the ones that serve this address. Check with the TDSB and TCDSB school locators.
Community
- Deer Park Library Library about 750 m
- Rosedale-Moore Park Community Association Community centre about 900 m
- William P. Wilder '40 Arena & Sports Complex Pool or arena about 1.5 km
Private schools
- Girls
- Branksome Hall JK to Grade 12 about 1.2 km
- The Bishop Strachan School JK to Grade 12 about 1.8 km
- St. Clement's School Grades 1 to 12 about 3.5 km
- Boys
- Upper Canada College JK to Grade 12 about 1.5 km
- Royal St. George's College Grades 3 to 12 about 2.1 km
- St. Michael's College School Grades 7 to 12 about 2.2 km
- Co-ed
- De La Salle College "Oaklands" Grades 5 to 12 about 600 m
- The Mabin School JK to Grade 6 about 1.1 km
- The York School JK to Grade 12 about 1.1 km
- Arrowsmith School Ages 6 and up about 1.3 km
Within a 40-minute walk, from our list of private schools in central Toronto (checked October 2026). Fees and admissions on each school’s site. See all private schools
Restaurants
- Sash Google reviews about 50 m
- Impact Kitchen Google reviews about 100 m
- Wylie's Google reviews about 150 m
- Kibo Sushi Google reviews about 150 m
- Manita Google reviews about 200 m
Places: OpenStreetMap contributors, October 2026. Straight-line distances. Schools: EQAO 2024-25, Ontario Ministry of Education.
Request a showing
104 - 21 Shaftesbury Avenue
Nearby, at a similar price
See more homes like this one


$1,098,000 19 days on market
103 - 21 Shaftesbury Avenue
Condo Apartment · Toronto, ON
Summerhill
1+1 beds · 2 baths · 1 parking
1200-1399 sq ft · $1,323/month maintenance


$799,900 Listed today
404 - 63 St Clair Avenue
Condo Apartment · Toronto, ON
Yonge & St Clair
1+1 beds · 1 bath · 1 parking
800-899 sq ft · $1,630/month maintenance


$999,000 40 days on market
201 - 33 Delisle Avenue
Condo Apartment · Toronto, ON
Yonge & St Clair
1+1 beds · 2 baths · 2 parking
1000-1199 sq ft · $1,465/month maintenance
Search every home for sale in Midtown Toronto
The neighbourhood
Summerhill
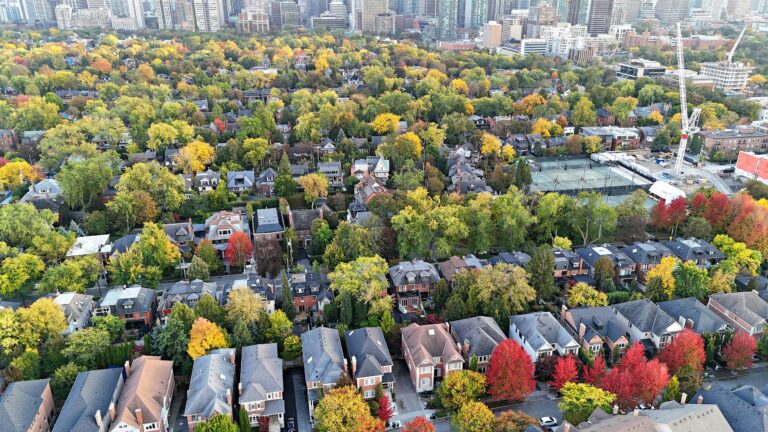
With its distinguished homes and picturesque, tree-lined streets, Summerhill seems more like a quiet turn-of-the-century village than a neighbourhood in the heart of Canada’s largest city.
See SummerhillAsk a question
104 - 21 Shaftesbury Avenue
Listing information is deemed reliable but is not guaranteed accurate by PropTx or the Toronto Regional Real Estate Board. Data source: PropTx. Listings are refreshed from the MLS® at least daily.
The information provided herein must only be used by consumers that have a bona fide interest in the purchase, sale, or lease of real estate and may not be used for any commercial purpose or any other purpose.
Royal LePage Terrequity Seymour Real Estate, Brokerage. Independently owned and operated.
MLS® C13865984 Data source: PropTx Listed October 6, 2026
