
RARE FULL-FLOOR RESIDENCE FOR LEASE WITH SPECTACULAR 360 CITY VIEWS! An extraordinary rental opportunity offering the space, privacy and exclusivity of a private residence in the heart of midtown Toronto. Occupying the entire floor, this impressive approximately 1,823 sq. ft. suite is accessed by private direct elevator entry and surrounded by panoramic views in every direction.Bright, expansive and beautifully appointed, the residence offers 2 spacious bedrooms, 2.5 bathrooms and a versatile den/sunroom wrapped in floor-to-ceiling windows-an inspiring home office, reading lounge or peaceful retreat overlooking the city.Generous principal rooms provide exceptional space for both entertaining and everyday living, enhanced by rich parquet flooring, custom built-in bookcases, pot lighting and walls of glass that fill the suite with natural light. The renovated kitchen features granite countertops, quality appliances and ample workspace.The generous primary suite offers excellent closet space and a beautifully appointed 5-piece ensuite. The second bedroom features its own private 3-piece ensuite, ideal for family, guests or an additional work-from-home space.With only one residence per floor, enjoy a level of privacy rarely available in condominium living. Ensuite laundry, one underground parking space and an out-of-suite locker are included.An unbeatable location with easy access to Yonge & St. Clair and Forest Hill Village, steps to exceptional shops, restaurants, cafés, parks and transit. A truly unique opportunity for those seeking substantially more space, privacy and panoramic views than the typical condominium rental.Exceptional space. Exceptional privacy. Exceptional views. This is not your typical lease offering.**Some photographs have been virtually staged.

About this home
Photos of 13 - 423 Avenue Road


Facts and features of 13 - 423 Avenue Road
| Type | Condo Apartment |
|---|---|
| Style | Apartment |
| Bedrooms | 2 |
| Bathrooms | 3 |
| Size | 1800-1999 sq ft |
| Parking | 1 |
| Garage | Underground |
| Heating | Heat Pump |
| Cooling | Central Air |
| Basement | None |
| Exterior | Brick, Concrete |
| Days on market | 23 |
| Listing brokerage | SOTHEBY'S INTERNATIONAL REALTY CANADA |
Rooms
7 rooms, with sizes
| Room | Level | Size | Features |
|---|---|---|---|
| Living Room | Flat | 27′ 0″ × 16′ 0″ 8.23 × 4.88 m | open concept, parquet, b/i bookcase |
| Dining Room | Flat | 12′ 0″ × 10′ 0″ 3.66 × 3.05 m | combined w/living, parquet, pot lights |
| Sunroom | Flat | 21′ 4″ × 567′ 7″ 6.5 × 173.0 m | Parquet |
| Primary Bedroom | Flat | 17′ 4″ × 13′ 2″ 5.28 × 4.01 m | double closet, parquet, 4 pc ensuite |
| Foyer | Flat | 8′ 2″ × 6′ 2″ 2.49 × 1.88 m | double closet, parquet, 2 pc bath |
| Kitchen | Flat | 14′ 7″ × 13′ 0″ 4.45 × 3.96 m | renovated, granite counters, east view |
| Bedroom 2 | Flat | 13′ 3″ × 10′ 0″ 4.04 × 3.05 m | double closet, parquet, 3 pc ensuite |
Around this home
What’s near 13 - 423 Avenue Road
From 13 - 423 Avenue Road, the nearest station is St Clair station (Line 1 Yonge-University), about 700 m away; the nearest grocery store is Longo's, about 400 m away; the nearest TDSB elementary school is Brown Junior Public School, about 250 m away; and the nearest park is Poplar Plains Parkette, about 450 m away.
Transit
- St Clair station Line 1 Yonge-University about 700 m
- Summerhill station Line 1 Yonge-University about 750 m
- Dupont station Line 1 Yonge-University about 1.1 km
Groceries and pharmacies
- Longo's Grocery about 400 m
- Pharmasave Pharmacy about 600 m
- C.C. Pharmacy Pharmacy about 600 m
- Loblaws Grocery about 750 m
- Harvest Wagon Grocery about 800 m
Parks
- Poplar Plains Parkette Park about 450 m
- Amsterdam Square Park about 450 m
- Glenn Gould Park Park about 450 m
Schools
- Brown Junior Public School TDSB elementary · JK-6 EQAO 2024-25: Gr 6 reading 100% · Gr 6 math 75% about 250 m
- Cottingham Junior Public School TDSB elementary · JK-6 EQAO 2024-25: Gr 6 reading 100% · Gr 6 math 100% about 450 m
- Spectrum Alternative Senior School TDSB middle school · 7-8 about 1.8 km
- Holy Rosary Catholic School Catholic elementary · JK-8 EQAO 2024-25: Gr 6 reading 100% · Gr 6 math 55% about 1.2 km
- Central Technical School TDSB secondary · 9-12 EQAO 2024-25: Gr 9 math 34% · Gr 10 literacy 74% about 2.3 km
- Msgr Fraser Orientation Centre Catholic secondary · 9-12 about 2.1 km
Nearest schools, not necessarily the ones that serve this address. Check with the TDSB and TCDSB school locators.
Community
- Deer Park Library Library about 850 m
- William P. Wilder '40 Arena & Sports Complex Pool or arena about 1.0 km
- Hillcrest Community Centre Community centre about 1.4 km
Private schools
- Girls
- The Bishop Strachan School JK to Grade 12 about 1.1 km
- Branksome Hall JK to Grade 12 about 1.8 km
- St. Clement's School Grades 1 to 12 about 3.3 km
- Boys
- Upper Canada College JK to Grade 12 about 1.0 km
- St. Michael's College School Grades 7 to 12 about 1.5 km
- Royal St. George's College Grades 3 to 12 about 1.7 km
- Co-ed
- De La Salle College "Oaklands" Grades 5 to 12 about 150 m
- The Mabin School JK to Grade 6 about 550 m
- Arrowsmith School Ages 6 and up about 550 m
- The York School JK to Grade 12 about 1.0 km
Within a 40-minute walk, from our list of private schools in central Toronto (checked October 2026). Fees and admissions on each school’s site. See all private schools
Restaurants
- Bistro Five 61 Google reviews about 550 m
- Gatherings Resto Bar Google reviews about 550 m
- Popular Chinese Diner Google reviews about 600 m
- Taline Google reviews about 600 m
- Barnsteiner's Google reviews about 600 m
Places: OpenStreetMap contributors, October 2026. Straight-line distances. Schools: EQAO 2024-25, Ontario Ministry of Education.
Request a showing
13 - 423 Avenue Road
Nearby, at a similar price
See more homes like this one


$6,000 / month 21 days on market
1402 - 99 Foxbar Road
Condo Apartment · Toronto, ON
Yonge & St Clair
2 beds · 2 baths · 1 parking
1200-1399 sq ft


$4,800 / month 11 days on market
306 - 151 Avenue Road
Condo Apartment · Toronto, ON
Yorkville
2+1 beds · 2 baths
1000-1199 sq ft


$4,400 / month 1 day on market
904 - 1331 Bay Street SE
Condo Apartment · Toronto, ON
Yorkville
2 beds · 2 baths · 1 parking
1000-1199 sq ft
Search every home for sale in Midtown Toronto
The neighbourhood
Summerhill
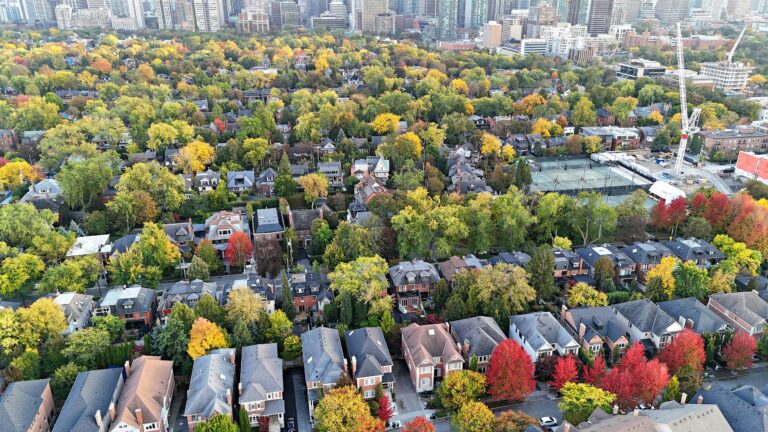
With its distinguished homes and picturesque, tree-lined streets, Summerhill seems more like a quiet turn-of-the-century village than a neighbourhood in the heart of Canada’s largest city.
See SummerhillAsk a question
13 - 423 Avenue Road
Listing information is deemed reliable but is not guaranteed accurate by PropTx or the Toronto Regional Real Estate Board. Data source: PropTx. Listings are refreshed from the MLS® at least daily.
The information provided herein must only be used by consumers that have a bona fide interest in the purchase, sale, or lease of real estate and may not be used for any commercial purpose or any other purpose.
Royal LePage Terrequity Seymour Real Estate, Brokerage. Independently owned and operated.
MLS® C13867946 Data source: PropTx Listed October 6, 2026
