
Discreet full-floor living with exceptional skyline views. One of just fourteen residences at 423 Avenue Road, Suite 8 offers an intimate boutique setting in Toronto's sought-after Summerhill neighbourhood. Direct elevator access opens to a gracious foyer, introducing light-filled interiors defined by generous proportions, thoughtful design and refined contemporary finishes.Spanning the length of the building, the open-concept living, dining, kitchen and solarium spaces create an inviting setting for quiet evenings and entertaining alike. Oversized windows frame Toronto's iconic skyline, while wide-plank hardwood, an EcoSmart fireplace and custom built-ins lend warmth and character. The beautifully appointed kitchen pairs distinctive cabinetry and Caesarstone surfaces with integrated Miele appliances. A nine-foot island anchors the space, offering ample room for casual dining and conversation.The spacious primary retreat accommodates a king-sized bed and sitting area, complemented by two walk-in closets and a five-piece ensuite. A versatile second bedroom/den features a built-in Murphy bed and custom storage, with an adjoining three-piece ensuite and generous walk-in shower. Bathed in natural light, the solarium offers heated floors and an ideal setting for a home office or a peaceful place to unwind.Thoughtfully integrated storage, pocket doors and ensuite laundry enhance everyday comfort, while an underground parking space and storage locker offer added convenience. An elegant city residence-a private sanctuary with Toronto's gorgeous skyline as its backdrop.

About this home
Photos of 8 - 423 Avenue Road


Facts and features of 8 - 423 Avenue Road
| Type | Condo Apartment |
|---|---|
| Style | Apartment |
| Bedrooms | 2 |
| Bathrooms | 2 |
| Size | 1800-1999 sq ft |
| Parking | 1 |
| Garage | Underground |
| Heating | Forced Air |
| Cooling | Central Air |
| Basement | None |
| Exterior | Concrete |
| Taxes | $6,069 (2026) |
| Maintenance fee | $2,949 a month |
| Days on market | 21 |
| Listing brokerage | ROYAL LEPAGE REAL ESTATE SERVICES OXLEY REAL ESTAT |
Rooms
9 rooms, with sizes
| Room | Level | Size | Features |
|---|---|---|---|
| Primary Bedroom | Main | 16′ 10″ × 16′ 7″ 5.13 × 5.05 m | his and hers closets, 5 pc ensuite |
| Foyer | Main | 7′ 11″ × 11′ 2″ 2.41 × 3.4 m | slate flooring, closet, elevator |
| Solarium | Main | 20′ 6″ × 5′ 2″ 6.25 × 1.57 m | slate flooring, pocket doors, sw view |
| Bathroom | Main | 7′ 8″ × 10′ 2″ 2.34 × 3.1 m | 3 pc ensuite, heated floor, quartz counter |
| Bedroom 2 | Main | 9′ 4″ × 9′ 1″ 2.84 × 2.77 m | b/i shelves, murphy bed |
| Dining Room | Main | 16′ 3″ × 14′ 2″ 4.95 × 4.32 m | hardwood floor, open concept, south view |
| Living Room | Main | 15′ 0″ × 15′ 9″ 4.57 × 4.8 m | hardwood floor, fireplace, overlooks dining |
| Bathroom | Main | 11′ 11″ × 8′ 4″ 3.63 × 2.54 m | 5 pc ensuite, pocket doors, b/i closet |
| Kitchen | Main | 15′ 3″ × 12′ 0″ 4.65 × 3.66 m | renovated, breakfast bar, w/o to balcony |
Around this home
What’s near 8 - 423 Avenue Road
From 8 - 423 Avenue Road, the nearest station is St Clair station (Line 1 Yonge-University), about 700 m away; the nearest grocery store is Longo's, about 400 m away; the nearest TDSB elementary school is Brown Junior Public School, about 250 m away; and the nearest park is Poplar Plains Parkette, about 450 m away.
Transit
- St Clair station Line 1 Yonge-University about 700 m
- Summerhill station Line 1 Yonge-University about 750 m
- Dupont station Line 1 Yonge-University about 1.1 km
Groceries and pharmacies
- Longo's Grocery about 400 m
- Pharmasave Pharmacy about 600 m
- C.C. Pharmacy Pharmacy about 600 m
- Loblaws Grocery about 750 m
- Harvest Wagon Grocery about 800 m
Parks
- Poplar Plains Parkette Park about 450 m
- Amsterdam Square Park about 450 m
- Glenn Gould Park Park about 450 m
Schools
- Brown Junior Public School TDSB elementary · JK-6 EQAO 2024-25: Gr 6 reading 100% · Gr 6 math 75% about 250 m
- Cottingham Junior Public School TDSB elementary · JK-6 EQAO 2024-25: Gr 6 reading 100% · Gr 6 math 100% about 450 m
- Spectrum Alternative Senior School TDSB middle school · 7-8 about 1.8 km
- Holy Rosary Catholic School Catholic elementary · JK-8 EQAO 2024-25: Gr 6 reading 100% · Gr 6 math 55% about 1.2 km
- Central Technical School TDSB secondary · 9-12 EQAO 2024-25: Gr 9 math 34% · Gr 10 literacy 74% about 2.3 km
- Msgr Fraser Orientation Centre Catholic secondary · 9-12 about 2.1 km
Nearest schools, not necessarily the ones that serve this address. Check with the TDSB and TCDSB school locators.
Community
- Deer Park Library Library about 850 m
- William P. Wilder '40 Arena & Sports Complex Pool or arena about 1.0 km
- Hillcrest Community Centre Community centre about 1.4 km
Private schools
- Girls
- The Bishop Strachan School JK to Grade 12 about 1.1 km
- Branksome Hall JK to Grade 12 about 1.8 km
- St. Clement's School Grades 1 to 12 about 3.3 km
- Boys
- Upper Canada College JK to Grade 12 about 1.0 km
- St. Michael's College School Grades 7 to 12 about 1.5 km
- Royal St. George's College Grades 3 to 12 about 1.7 km
- Co-ed
- De La Salle College "Oaklands" Grades 5 to 12 about 150 m
- The Mabin School JK to Grade 6 about 550 m
- Arrowsmith School Ages 6 and up about 550 m
- The York School JK to Grade 12 about 1.0 km
Within a 40-minute walk, from our list of private schools in central Toronto (checked October 2026). Fees and admissions on each school’s site. See all private schools
Restaurants
- Bistro Five 61 Google reviews about 550 m
- Gatherings Resto Bar Google reviews about 550 m
- Popular Chinese Diner Google reviews about 600 m
- Taline Google reviews about 600 m
- Barnsteiner's Google reviews about 600 m
Places: OpenStreetMap contributors, October 2026. Straight-line distances. Schools: EQAO 2024-25, Ontario Ministry of Education.
Request a showing
8 - 423 Avenue Road
Nearby, at a similar price
See more homes like this one


$1,299,900 Listed today
403 - 63 St Clair Avenue W
Condo Apartment · Toronto, ON
Yonge & St Clair
2 beds · 2 baths · 2 parking
1200-1399 sq ft · $2,142/month maintenance


$1,279,000 8 days on market
903 - 63 St. Clair Avenue W
Condo Apartment · Toronto, ON
Yonge & St Clair
2 beds · 2 baths · 1 parking
1200-1399 sq ft · $2,116/month maintenance


$1,199,000 27 days on market
516 - 1177 Yonge Street
Condo Apartment · Toronto, ON
Summerhill
2 beds · 2 baths · 1 parking
1400-1599 sq ft · $2,150/month maintenance
Search every home for sale in Midtown Toronto
The neighbourhood
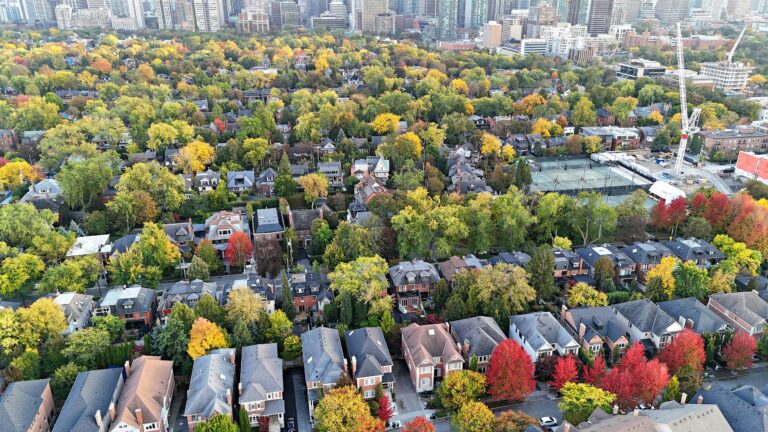
Summerhill
With its distinguished homes and picturesque, tree-lined streets, Summerhill seems more like a quiet turn-of-the-century village than a neighbourhood in the heart of Canada’s largest city.
See SummerhillAsk a question
8 - 423 Avenue Road
Listing information is deemed reliable but is not guaranteed accurate by PropTx or the Toronto Regional Real Estate Board. Data source: PropTx. Listings are refreshed from the MLS® at least daily.
The information provided herein must only be used by consumers that have a bona fide interest in the purchase, sale, or lease of real estate and may not be used for any commercial purpose or any other purpose.
Royal LePage Terrequity Seymour Real Estate, Brokerage. Independently owned and operated.
MLS® C13877116 Data source: PropTx Listed October 8, 2026
