
Set on a leafy street in sought-after Moore Park, this detached four-bedroom home pairs timeless character with an exceptional midtown lifestyle. A generous foyer with ample coat storage is wonderfully practical, particularly during the winter months. The spacious main floor features inviting interiors with newly refinished hardwood floors, stained-glass accents and decorative millwork. The living room's wood-burning fireplace creates a warm gathering place, complemented by a separate dining room for entertaining. The kitchen offers extensive cabinetry and connects to the sunny family room, where a gas fireplace warms the space, and glass doors overlook the beautiful gardens. Upstairs, four bedrooms include a distinctive primary retreat with vaulted ceilings, exposed wood beams, an arched feature window, gas fireplace, generous closets and a three-piece ensuite. Three additional bedrooms share a five-piece bathroom. The lower level provides flexible living space with a gas fireplace, built-in storage, an additional bedroom, a three-piece bathroom, laundry and a separate side entrance. Outside, mature perennial gardens, an interlocking patio and winding flagstone paths create beautiful settings for outdoor dining and quiet afternoons. One parking space via a mutual driveway completes this charming home, bringing together comfortable interiors, a beautiful garden and the convenience of a connected neighbourhood. Nearby public schools include Deer Park Junior and Senior Public School and many private schools, including Branksome, BSS, UCC and The York School. The shops, cafes and restaurants of vibrant Yonge and St. Clair are close at hand. Convenient access to St. Clair subway station and TTC connections simplifies city living, with the Beltline, Moore Park Ravine and Evergreen Brick Works offering a welcome connection to nature.

About this home
Photos of 9 Cornish Road


Facts and features of 9 Cornish Road
| Type | Detached |
|---|---|
| Style | 2-Storey |
| Bedrooms | 4 + 1 |
| Bathrooms | 3 |
| Size | 2000-2500 sq ft |
| Lot | 28.21 x 152.89 Feet |
| Parking | 1 |
| Garage | None |
| Heating | Radiant |
| Cooling | Central Air |
| Basement | Finished |
| Exterior | Stucco (Plaster) |
| Taxes | $12,914 (2026) |
| Days on market | 15 |
| Listing brokerage | ROYAL LEPAGE REAL ESTATE SERVICES HEAPS ESTRIN TEAM |
Rooms
13 rooms, with sizes
| Room | Level | Size | Features |
|---|---|---|---|
| Bedroom 3 | Second | 12′ 8″ × 9′ 3″ 3.86 × 2.82 m | |
| Foyer | Main | 17′ 2″ × 6′ 5″ 5.23 × 1.96 m | |
| Family Room | Main | 18′ 8″ × 13′ 8″ 5.69 × 4.17 m | |
| Utility Room | Lower | 7′ 9″ × 4′ 9″ 2.36 × 1.45 m | |
| Recreation | Lower | 18′ 8″ × 13′ 0″ 5.69 × 3.96 m | |
| Kitchen | Main | 15′ 2″ × 7′ 10″ 4.62 × 2.39 m | |
| Primary Bedroom | Second | 17′ 1″ × 13′ 10″ 5.21 × 4.22 m | |
| Bedroom 5 | Lower | 10′ 9″ × 6′ 8″ 3.28 × 2.03 m | |
| Laundry | Lower | 7′ 9″ × 6′ 0″ 2.36 × 1.83 m | |
| Bedroom 2 | Second | 13′ 7″ × 9′ 4″ 4.14 × 2.85 m | |
| Bedroom 4 | Second | 11′ 5″ × 9′ 4″ 3.48 × 2.85 m | |
| Living Room | Main | 16′ 2″ × 15′ 8″ 4.93 × 4.78 m | |
| Dining Room | Main | 13′ 11″ × 11′ 4″ 4.24 × 3.45 m |
Around this home
What’s near 9 Cornish Road
From 9 Cornish Road, the nearest station is St Clair station (Line 1 Yonge-University), about 750 m away; the nearest grocery store is Farm Boy, about 500 m away; the nearest TDSB elementary school is Deer Park Junior and Senior Public School, about 450 m away; and the nearest park is Inglewood Parkette, about 300 m away.
Transit
- St Clair station Line 1 Yonge-University about 750 m
- Davisville station Line 1 Yonge-University about 1.1 km
- Summerhill station Line 1 Yonge-University about 1.2 km
Groceries and pharmacies
- Farm Boy Grocery about 500 m
- Shoppers Drug Mart Pharmacy about 700 m
- Rexall Pharmacy about 700 m
- Loblaws Grocery about 700 m
- Sobeys Urban Fresh Grocery about 950 m
Parks
- Inglewood Parkette Park about 300 m
- Loring-Wyle Parkette Park about 300 m
- Moorevale Park Park about 400 m
Schools
- Deer Park Junior and Senior Public School TDSB elementary · JK-8 EQAO 2024-25: Gr 6 reading 89% · Gr 6 math 68% about 450 m
- Whitney Junior Public School TDSB elementary · JK-6 EQAO 2024-25: Gr 6 reading 100% · Gr 6 math 88% about 850 m
- Hodgson Middle School TDSB middle school · 6-8 EQAO 2024-25: Gr 6 reading 83% · Gr 6 math 61% about 1.0 km
- Our Lady of Perpetual Help Catholic School Catholic elementary · JK-8 EQAO 2024-25: Gr 6 reading 100% · Gr 6 math 80% about 650 m
- Northern Secondary School TDSB secondary · 9-12 EQAO 2024-25: Gr 9 math 72% · Gr 10 literacy 91% about 2.1 km
- Marshall McLuhan Catholic Secondary School Catholic secondary · 9-12 EQAO 2024-25: Gr 9 math 59% · Gr 10 literacy 89% about 2.6 km
Nearest schools, not necessarily the ones that serve this address. Check with the TDSB and TCDSB school locators.
Community
- Deer Park Library Library about 600 m
- Hodgson Artificial Ice Rink Pool or arena about 1.0 km
- Rosedale-Moore Park Community Association Community centre about 1.6 km
Private schools
- Girls
- The Bishop Strachan School JK to Grade 12 about 1.8 km
- Branksome Hall JK to Grade 12 about 2.0 km
- St. Clement's School Grades 1 to 12 about 2.5 km
- Boys
- Upper Canada College JK to Grade 12 about 1.3 km
- St. Michael's College School Grades 7 to 12 about 2.6 km
- Royal St. George's College Grades 3 to 12 about 3.1 km
- Co-ed
- The York School JK to Grade 12 about 650 m
- Sunnybrook School JK to Grade 6 about 800 m
- Greenwood College School Grades 7 to 12 about 850 m
- Toronto Prep School Grades 7 to 12 about 950 m
Within a 40-minute walk, from our list of private schools in central Toronto (checked October 2026). Fees and admissions on each school’s site. See all private schools
Restaurants
- YummySlice Pizza Google reviews about 500 m
- Kofuko Sushi Google reviews about 550 m
- Megumi Mazesoba Google reviews about 550 m
- Chacho's Google reviews about 650 m
- El Inka Peruvian Cuisine Google reviews about 650 m
Places: OpenStreetMap contributors, October 2026. Straight-line distances. Schools: EQAO 2024-25, Ontario Ministry of Education.
Request a showing
9 Cornish Road
Nearby, at a similar price
See more homes like this one


$3,495,000 34 days on market
31 Kilbarry Road
Detached · Toronto, ON
Deer Park
4+1 beds · 5 baths · 3 parking
2500-3000 sq ft


$2,995,000 Listed today
123 Birch Avenue
Detached · Toronto, ON
Summerhill
4 beds · 4 baths · 2 parking
2000-2500 sq ft


$2,680,000 21 days on market
185 Soudan Avenue
Detached · Toronto, ON
Davisville Village
4 beds · 5 baths · 2 parking
2000-2500 sq ft
Search every home for sale in Midtown Toronto
The neighbourhood
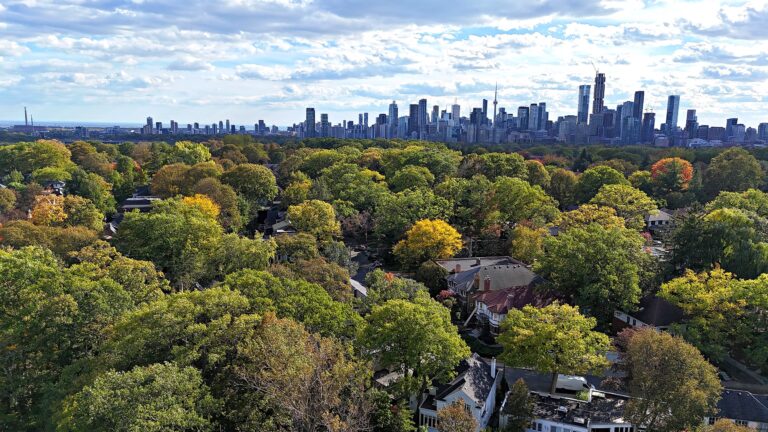
Moore Park
Moore Park is among the most distinctive and desirable districts in Toronto.
See Moore ParkAsk a question
9 Cornish Road
Listing information is deemed reliable but is not guaranteed accurate by PropTx or the Toronto Regional Real Estate Board. Data source: PropTx. Listings are refreshed from the MLS® at least daily.
The information provided herein must only be used by consumers that have a bona fide interest in the purchase, sale, or lease of real estate and may not be used for any commercial purpose or any other purpose.
Royal LePage Terrequity Seymour Real Estate, Brokerage. Independently owned and operated.
MLS® C14032570 Data source: PropTx Listed October 14, 2026
