
Centre Ice at Yonge & Summerhill! Welcome to 123 Birch Ave, an exceptional detached home in one of Toronto's most coveted family neighbourhoods, in the highly sought-after Cottingham Jr. PS district - ranked the #1 elementary school in Ontario. Beautifully renovated & featured in House & Home magazine, this is that rare Summerhill combination: a sophisticated, move-in-ready family home with a private drive & integrated garage, just steps to everything along Yonge. Offering approx. 2,644 sq ft of total living space, 4 bedrooms & beautifully considered interiors. Soaring 9'4" ceilings on the main floor, w/ hardwood floors & custom detailing set the tone. The fabulous kitchen features a Wolf 6-burner range, Caesarstone counters, marble backsplash, breakfast bar & incredible storage, opening to a generous dining area & expansive living room with custom built-ins. Sliding doors lead to a private deck & enclosed city garden - an incredible extension of the living space for summer dinners & entertaining. Upstairs, the oversized primary retreat overlooks the garden with custom closets & a spa-like ensuite with heated stone floors, soaker tub & glass shower. A fabulous 2nd bedrm/office with cathedral ceiling, skylight, bay window, built-in desk & Murphy bed offers wonderful flexibility, while 2 additional bedrooms & a skylit bath complete the 3rd floor. The finished lower level offers a cozy rec rm w/gas fireplace, custom built-ins, powder rm, laundry & direct access to the garage. New roof 2026; Lennox furnace & A/C 2025.And the location simply doesn't get better! Walk out your door to Summerhill's shops, cafes & restaurants, TTC, parks & Cottingham Jr PS. A beautifully renovated detached home, private drive, integrated garage & one of the very best school districts in Ontario - right in the heart of Summerhill.

About this home
Photos of 123 Birch Avenue


Facts and features of 123 Birch Avenue
| Type | Detached |
|---|---|
| Style | 3-Storey |
| Bedrooms | 4 |
| Bathrooms | 4 |
| Size | 2000-2500 sq ft |
| Lot | 33.78 x 70.29 Feet |
| Parking | 2 |
| Garage | Built-In |
| Heating | Forced Air |
| Cooling | Central Air |
| Basement | Finished |
| Exterior | Brick Veneer |
| Taxes | $15,039 (2026) |
| Days on market | 2 |
| Listing brokerage | ROYAL LEPAGE REAL ESTATE SERVICES OXLEY REAL ESTATE |
Rooms
9 rooms, with sizes
| Room | Level | Size | Features |
|---|---|---|---|
| Recreation | Lower | 15′ 9″ × 14′ 11″ 4.8 × 4.55 m | hardwood floor, gas fireplace, b/i shelves |
| Bedroom 2 | Second | 11′ 8″ × 11′ 3″ 3.56 × 3.43 m | murphy bed, cathedral ceiling(s), bay window |
| Kitchen | Main | 11′ 7″ × 11′ 5″ 3.53 × 3.48 m | stainless steel appl, stone counters, breakfast bar |
| Laundry | Lower | 11′ 9″ × 5′ 11″ 3.58 × 1.8 m | Stainless Steel Sink |
| Bedroom 4 | Third | 16′ 4″ × 11′ 0″ 4.98 × 3.35 m | hardwood floor, double closet, overlooks backyard |
| Living Room | Main | 16′ 4″ × 16′ 2″ 4.98 × 4.93 m | hardwood floor, b/i shelves, w/o to deck |
| Primary Bedroom | Second | 16′ 1″ × 15′ 3″ 4.9 × 4.65 m | hardwood floor, b/i closet, 4 pc ensuite |
| Dining Room | Main | 11′ 5″ × 9′ 11″ 3.48 × 3.02 m | hardwood floor, overlooks living, bay window |
| Bedroom 3 | Third | 16′ 3″ × 10′ 9″ 4.95 × 3.28 m | hardwood floor, double closet, overlooks backyard |
Around this home
What’s near 123 Birch Avenue
From 123 Birch Avenue, the nearest station is Summerhill station (Line 1 Yonge-University), 6 minutes on foot; the nearest grocery store is Harvest Wagon, 7 minutes on foot; the nearest TDSB elementary school is Cottingham Junior Public School, 4 minutes on foot; and the nearest park is Lionel Conacher Park, 4 minutes on foot.
Transit
- Summerhill station Line 1 Yonge-University 6 min walk
- Rosedale station Line 1 Yonge-University 14 min walk
- St Clair station Line 1 Yonge-University 14 min walk
Groceries and pharmacies
- Harvest Wagon Grocery 7 min walk
- Shoppers Drug Mart Pharmacy 10 min walk
- Longo's Grocery 15 min walk 6 min drive
- Davenport Pharmacy Pharmacy 15 min walk
- New Forest Market Grocery 16 min walk 6 min drive
Parks
- Lionel Conacher Park Park 4 min walk
- Robertson Davies Park Park 8 min walk
- Marlborough Place Parkette Park 12 min walk
Schools
- Cottingham Junior Public School TDSB elementary · JK-6 EQAO 2024-25: Gr 6 reading 100% · Gr 6 math 100% 4 min walk
- Brown Junior Public School TDSB elementary · JK-6 EQAO 2024-25: Gr 6 reading 100% · Gr 6 math 75% 12 min walk
- Spectrum Alternative Senior School TDSB middle school · 7-8 31 min walk 8 min drive
- Our Lady of Perpetual Help Catholic School Catholic elementary · JK-8 EQAO 2024-25: Gr 6 reading 100% · Gr 6 math 80% 21 min walk 7 min drive
- Central Technical School TDSB secondary · 9-12 EQAO 2024-25: Gr 9 math 34% · Gr 10 literacy 74% 39 min walk 10 min drive
- St Joseph's College School Catholic secondary · 9-12 EQAO 2024-25: Gr 9 math 66% · Gr 10 literacy 87% 32 min walk 7 min drive
Nearest schools, not necessarily the ones that serve this address. Check with the TDSB and TCDSB school locators.
Community
- Deer Park Library Library 16 min walk 4 min drive
- Rosedale-Moore Park Community Association Community centre 21 min walk 6 min drive
Private schools
- Girls
- Branksome Hall JK to Grade 12 24 min walk 6 min drive
- The Bishop Strachan School JK to Grade 12 27 min walk 8 min drive
- Boys
- Upper Canada College JK to Grade 12 30 min walk 7 min drive
- Royal St. George's College Grades 3 to 12 30 min walk 9 min drive
- St. Michael's College School Grades 7 to 12 30 min walk 9 min drive
- Co-ed
- De La Salle College "Oaklands" Grades 5 to 12 7 min walk
- The Mabin School JK to Grade 6 14 min walk
- Arrowsmith School Ages 6 and up 18 min walk 7 min drive
- The Shire School JK to Grade 6 23 min walk 8 min drive
Within a 40-minute walk, from our list of private schools in central Toronto (checked October 2026). Fees and admissions on each school’s site. See all private schools
Restaurants
- Impact Kitchen Google reviews 6 min walk
- Manita Google reviews 6 min walk
- Wylie's Google reviews 6 min walk
- Kibo Sushi Google reviews 7 min walk
- Sorrel Google reviews 7 min walk
Places: OpenStreetMap contributors, October 2026. Walking and driving times: openrouteservice. Schools: EQAO 2024-25, Ontario Ministry of Education.
Request a showing
123 Birch Avenue
Nearby, at a similar price
See more homes like this one


$3,499,000 25 days on market
241 Poplar Plains Road
Detached · Toronto, ON
South Hill
4 beds · 4 baths · 3 parking
3500-5000 sq ft


$3,295,000 12 days on market
67 Warren Road
Detached · Toronto, ON
South Hill
4 beds · 5 baths · 4 parking
2500-3000 sq ft


$3,499,000 36 days on market
21 Austin Terrace
Detached · Toronto, ON
Casa Loma
4+1 beds · 4 baths · 4 parking
2500-3000 sq ft
Search every home for sale in Midtown Toronto
The neighbourhood
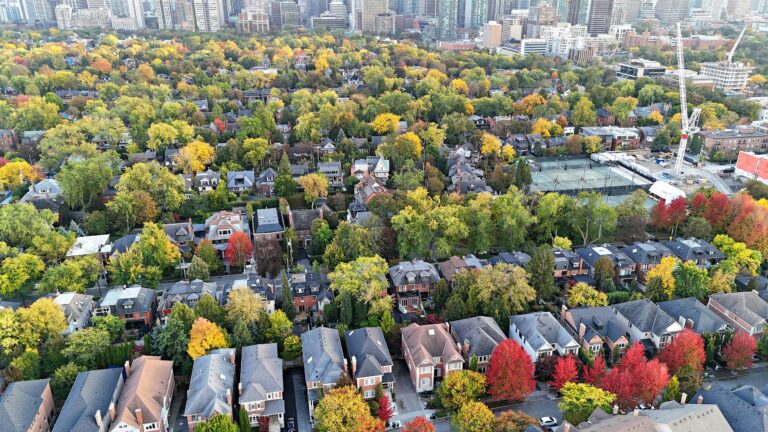
Summerhill
With its distinguished homes and picturesque, tree-lined streets, Summerhill seems more like a quiet turn-of-the-century village than a neighbourhood in the heart of Canada’s largest city.
See SummerhillAsk a question
123 Birch Avenue
Listing information is deemed reliable but is not guaranteed accurate by PropTx or the Toronto Regional Real Estate Board. Data source: PropTx. Listings are refreshed from the MLS® at least daily.
The information provided herein must only be used by consumers that have a bona fide interest in the purchase, sale, or lease of real estate and may not be used for any commercial purpose or any other purpose.
Royal LePage Terrequity Seymour Real Estate, Brokerage. Independently owned and operated.
MLS® C14121648 Data source: PropTx Listed October 27, 2026
