
Welcome to One Bryce Avenue - a four-bedroom residence where classic elegance meets modern sophistication. Recently expanded and completely rebuilt from the studs out, this exquisite home perfectly blends the original architecture with refined finishes and thoughtful design. The main level features a sun-filled living room with fireplace, recessed lighting, and walkout to the deck. The entertainment-sized dining room with wainscotting and pocket doors flows seamlessly into both the living area and gourmet chef's kitchen, appointed with bespoke cabinetry, Miele appliances, and a generous island ideal for gatherings. A distinguished main-floor office with wall-to-wall windows offers a bright, inspiring workspace, while the adjoining family room with rich custom wood paneling and a fireplace creates a warm and inviting setting for relaxed evenings. Every room exudes understated luxury, accentuated by detailed millwork, coffered ceilings, and designer lighting.Upstairs, the serene primary suite offers a spa-inspired ensuite and walk-in closet, while the spacious second bedroom also includes its own ensuite bath. A sunlit office with built-ins and wall-to-wall windows provides a flexible retreat for work or reading. The third floor presents two additional bedrooms bathed in natural light beneath a striking skylight-perfect for family or guests.The finished lower level extends the living space with a professional-grade gym, relaxing sauna, temperature-controlled wine cellar, and ample storage. Even the garage reflects the home's craftsmanship, featuring custom shelving and organizational systems.Set on a quiet, tree-lined street, One Bryce Avenue will stand the test of time - a home where every element has been beautifully reimagined and lovingly restored.

About this home
Photos of 1 Bryce Avenue


Facts and features of 1 Bryce Avenue
| Type | Detached |
|---|---|
| Style | 3-Storey |
| Bedrooms | 4 + 1 |
| Bathrooms | 5 |
| Size | 3500-5000 sq ft |
| Lot | 51 x 181 Feet |
| Parking | 7 |
| Garage | Attached |
| Heating | Forced Air |
| Cooling | Central Air |
| Basement | Finished |
| Exterior | Brick, Cedar |
| Taxes | $29,115 (2025) |
| Days on market | 14 |
| Listing brokerage | ENGEL & VOLKERS TORONTO CENTRAL |
Rooms
16 rooms, with sizes
| Room | Level | Size | Features |
|---|---|---|---|
| Bedroom 3 | Third | 17′ 0″ × 15′ 2″ 5.18 × 4.62 m | w/o to deck, large closet, broadloom |
| Dining Room | Ground | 17′ 10″ × 12′ 10″ 5.43 × 3.91 m | wainscoting, skylight, hardwood floor |
| Exercise Room | Basement | 22′ 1″ × 11′ 8″ 6.74 × 3.56 m | mirrored walls, built-in speakers, cushion floor |
| Bedroom 4 | Third | 16′ 10″ × 13′ 6″ 5.14 × 4.11 m | skylight, closet, broadloom |
| Office | Ground | 21′ 3″ × 9′ 10″ 6.47 × 3.0 m | b/i shelves, large window, hardwood floor |
| Office | Second | 15′ 7″ × 12′ 3″ 4.75 × 3.74 m | b/i shelves, large window, hardwood floor |
| Foyer | Ground | 10′ 7″ × 6′ 8″ 3.23 × 2.04 m | b/i closet, heated floor, tile floor |
| Kitchen | Ground | 20′ 2″ × 13′ 8″ 6.14 × 4.17 m | centre island, eat-in kitchen, bow window |
| Other | Basement | 11′ 3″ × 10′ 0″ 3.44 × 3.05 m | b/i shelves, wood |
| Family Room | Ground | 14′ 0″ × 13′ 0″ 4.27 × 3.97 m | wainscoting, gas fireplace, hardwood floor |
| Laundry | Ground | 7′ 1″ × 6′ 2″ 2.16 × 1.87 m | b/i shelves, heated floor, large window |
| Bedroom 2 | Second | 16′ 11″ × 15′ 2″ 5.16 × 4.63 m | 3 pc ensuite, large window, broadloom |
| Pantry | Ground | 17′ 2″ × 5′ 9″ 5.24 × 1.74 m | walk through, heated floor, b/i appliances |
| Bedroom | Basement | 15′ 5″ × 10′ 9″ 4.7 × 3.28 m | 4 pc ensuite, sauna, hardwood floor |
| Bedroom | Second | 24′ 5″ × 24′ 5″ 7.45 × 7.45 m | 5 pc ensuite, walk-in closet(s), picture window |
| Living Room | Ground | 26′ 9″ × 20′ 5″ 8.16 × 6.22 m | skylight, gas fireplace, w/o to deck |
Around this home
What’s near 1 Bryce Avenue
From 1 Bryce Avenue, the nearest station is St Clair station (Line 1 Yonge-University), about 400 m away; the nearest grocery store is Loblaws, about 300 m away; the nearest TDSB elementary school is Deer Park Junior and Senior Public School, about 450 m away; and the nearest park is Lawton Parkette, about 200 m away.
Transit
- St Clair station Line 1 Yonge-University about 400 m
- Davisville station Line 1 Yonge-University about 850 m
- Summerhill station Line 1 Yonge-University about 1.1 km
Groceries and pharmacies
- Delisle Pharmacy Pharmacy about 150 m
- Shoppers Drug Mart Pharmacy about 250 m
- Loblaws Grocery about 300 m
- Longo's Grocery about 450 m
- Farm Boy Grocery about 550 m
Parks
- Lawton Parkette Park about 200 m
- Amsterdam Square Park about 450 m
- Glenn Gould Park Park about 550 m
Schools
- Deer Park Junior and Senior Public School TDSB elementary · JK-8 EQAO 2024-25: Gr 6 reading 89% · Gr 6 math 68% about 450 m
- Brown Junior Public School TDSB elementary · JK-6 EQAO 2024-25: Gr 6 reading 100% · Gr 6 math 75% about 650 m
- Spectrum Alternative Senior School TDSB middle school · 7-8 about 1.0 km
- Our Lady of Perpetual Help Catholic School Catholic elementary · JK-8 EQAO 2024-25: Gr 6 reading 100% · Gr 6 math 80% about 1.2 km
- North Toronto Collegiate Institute TDSB secondary · 9-12 EQAO 2024-25: Gr 9 math 80% · Gr 10 literacy 95% about 2.2 km
- Marshall McLuhan Catholic Secondary School Catholic secondary · 9-12 EQAO 2024-25: Gr 9 math 59% · Gr 10 literacy 89% about 2.2 km
Nearest schools, not necessarily the ones that serve this address. Check with the TDSB and TCDSB school locators.
Community
- Deer Park Library Library about 400 m
- William P. Wilder '40 Arena & Sports Complex Pool or arena about 450 m
- North Toronto Memorial Community Centre Community centre about 1.9 km
Private schools
- Girls
- The Bishop Strachan School JK to Grade 12 about 950 m
- Branksome Hall JK to Grade 12 about 2.2 km
- St. Clement's School Grades 1 to 12 about 2.5 km
- Boys
- Upper Canada College JK to Grade 12 about 450 m
- St. Michael's College School Grades 7 to 12 about 1.8 km
- Royal St. George's College Grades 3 to 12 about 2.5 km
- Co-ed
- The York School JK to Grade 12 about 250 m
- Arrowsmith School Ages 6 and up about 850 m
- De La Salle College "Oaklands" Grades 5 to 12 about 900 m
- The Mabin School JK to Grade 6 about 1.3 km
Within a 40-minute walk, from our list of private schools in central Toronto (checked October 2026). Fees and admissions on each school’s site. See all private schools
Restaurants
- Sushi Garden Japanese Restaurant Google reviews about 200 m
- Ambiyan Google reviews about 200 m
- Swiss Chalet Google reviews about 200 m
- Gatherings Resto Bar Google reviews about 300 m
- Cucina Buca Google reviews about 300 m
Places: OpenStreetMap contributors, October 2026. Straight-line distances. Schools: EQAO 2024-25, Ontario Ministry of Education.
Request a showing
1 Bryce Avenue
Nearby, at a similar price
See more homes like this one


$6,195,000 33 days on market
12 Shorncliffe Avenue
Detached · Toronto, ON
Forest Hill
4 beds · 5 baths · 8 parking
5000 + sq ft


$6,495,000 41 days on market
19 Whitehall Road
Detached · Toronto, ON
Rosedale
4+1 beds · 5 baths · 3 parking
3500-5000 sq ft


$5,648,000 34 days on market
12 Millbank Avenue
Detached · Toronto, ON
Forest Hill
4+1 beds · 6 baths · 4 parking
3000-3500 sq ft
Search every home for sale in Midtown Toronto
The neighbourhood
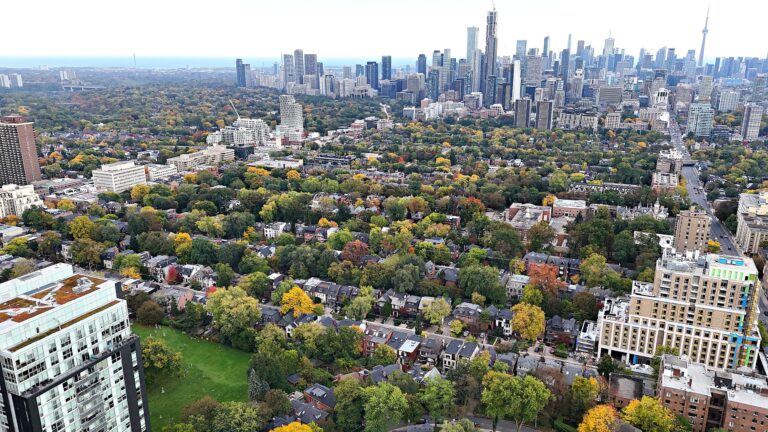
Deer Park
Deer Park is an upscale neighbourhood in Toronto’s Yonge and St. Clair area, known for its unique combination of high-end luxury homes, budget-friendly townhouses and condos.
See Deer ParkAsk a question
1 Bryce Avenue
Listing information is deemed reliable but is not guaranteed accurate by PropTx or the Toronto Regional Real Estate Board. Data source: PropTx. Listings are refreshed from the MLS® at least daily.
The information provided herein must only be used by consumers that have a bona fide interest in the purchase, sale, or lease of real estate and may not be used for any commercial purpose or any other purpose.
Royal LePage Terrequity Seymour Real Estate, Brokerage. Independently owned and operated.
MLS® C14084210 Data source: PropTx Listed October 15, 2026
