
Welcome to 10 Field Ave. Primely located in the heart of South Leaside this rare offering is steps to Bessborough P.S & St. Anselm's. Completely renovated this unique property is a perfect forever family home. Offering over 5000 sf of living space! The main floor family room is a perfect place to host large gatherings, being over 400 sf of open-concept living with a walk-out to a secluded garden, pool & hot tub. The kitchen was renovated in 2020 and is truly a Chef's kitchen featuring: Subzero 36" fridge & 36" freezer, Wolf 48" 6-burner gas stove with a double oven and BBQ + a Professional line Wolf 48" exhaust, Miele coffee machine, steam oven, wine fridge & additional beverage fridge. Wall-to-wall pantry and tons of storage. A classic center hall layout with a formal Dining & Living room. (could be main floor office). The Primary suite is very spacious with a gas fireplace, "his and hers" ensuites (new 2026) & 2 walk-in closets. The bedrooms are generously sized. 2nd floor laundry room. Kids can kick off their shoes in the mudroom & head downstairs to the rec. room. The 5th bedroom is ideal for a live-in Nanny or could be a great gym. This home has TONS of storage & great parking! A sunny turnkey home on a premium double lot that pies to 53 ft.!

About this home
Photos of 10 Field Avenue


Facts and features of 10 Field Avenue
| Type | Detached |
|---|---|
| Style | 2-Storey |
| Bedrooms | 4 + 1 |
| Bathrooms | 5 |
| Size | 3500-5000 sq ft |
| Lot | 42.45 x 130.83 Feet |
| Parking | 3 |
| Garage | None |
| Heating | Forced Air |
| Cooling | Central Air |
| Basement | Finished |
| Exterior | Brick |
| Taxes | $19,682 (2026) |
| Days on market | 7 |
| Listing brokerage | RE/MAX ULTIMATE REALTY INC. |
Rooms
18 rooms, with sizes
| Room | Level | Size | Features |
|---|---|---|---|
| Bedroom 4 | Second | 11′ 7″ × 11′ 2″ 3.53 × 3.4 m | hardwood floor, closet, picture window |
| Workshop | Basement | 19′ 6″ × 11′ 2″ 5.94 × 3.4 m | concrete floor, partly finished, glass block window |
| Other | Basement | 7′ 0″ × 6′ 7″ 2.13 × 2.01 m | tile floor, sump pump, separate room |
| Living Room | Main | 13′ 1″ × 10′ 10″ 3.99 × 3.3 m | hardwood floor, formal rm, pot lights |
| Bedroom 5 | Basement | 22′ 7″ × 10′ 1″ 6.88 × 3.07 m | broadloom, pot lights, 3 pc bath |
| Laundry | Second | 7′ 3″ × 6′ 8″ 2.21 × 2.03 m | tile floor, separate room, laundry sink |
| Other | Basement | 11′ 8″ × 3′ 10″ 3.56 × 1.17 m | concrete floor, partly finished |
| Primary Bedroom | Second | 17′ 8″ × 16′ 7″ 5.39 × 5.05 m | hardwood floor, fireplace, 6 pc ensuite |
| Foyer | Main | 21′ 10″ × 6′ 9″ 6.65 × 2.06 m | tile floor, pot lights, walk-in closet(s) |
| Bedroom 3 | Second | 13′ 2″ × 11′ 6″ 4.01 × 3.51 m | hardwood floor, closet, picture window |
| Bedroom 2 | Second | 21′ 4″ × 11′ 2″ 6.5 × 3.4 m | hardwood floor, b/i closet, 3 pc ensuite |
| Kitchen | Main | 24′ 7″ × 12′ 4″ 7.49 × 3.76 m | renovated, centre island, pantry |
| Family Room | Main | 21′ 10″ × 21′ 5″ 6.65 × 6.53 m | hardwood floor, fireplace, overlooks pool |
| Dining Room | Main | 18′ 0″ × 11′ 2″ 5.49 × 3.4 m | hardwood floor, formal rm, pantry |
| Mud Room | Main | 10′ 5″ × 8′ 6″ 3.18 × 2.59 m | side door, tile floor, 2 pc bath |
| Utility Room | Basement | 20′ 5″ × 10′ 11″ 6.22 × 3.33 m | concrete floor, above grade window, b/i shelves |
| Breakfast | Main | 16′ 3″ × 12′ 0″ 4.95 × 3.66 m | tile floor, cathedral ceiling(s), w/o to deck |
| Recreation | Basement | 23′ 4″ × 20′ 0″ 7.11 × 6.1 m | broadloom, fireplace, w/w closet |
Around this home
What’s near 10 Field Avenue
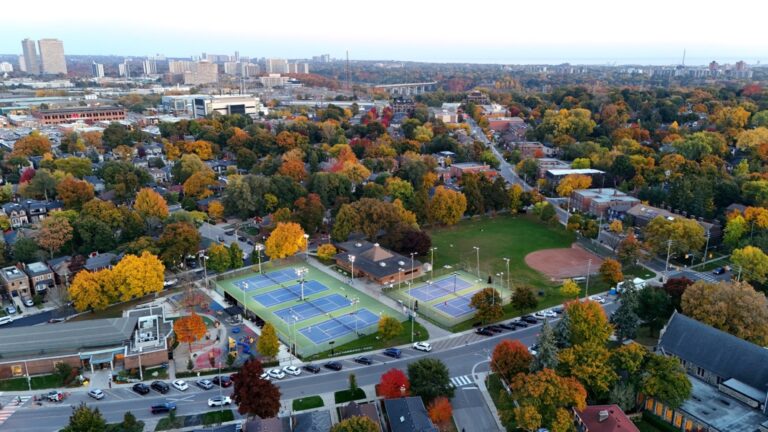
From 10 Field Avenue, the nearest station is Laird station (Line 5 Eglinton), 13 minutes on foot; the nearest grocery store is Red Mulberry Natural Health Store, 6 minutes on foot; the nearest TDSB elementary school is Bessborough Drive Elementary and Middle School, 2 minutes on foot; and the nearest park is Trace Manes Park, 4 minutes on foot.
Transit
- Laird station Line 5 Eglinton 13 min walk
- Leaside station Line 5 Eglinton 14 min walk
Groceries and pharmacies
- Red Mulberry Natural Health Store Grocery 6 min walk
- Passion Fruits Grocery 7 min walk
- Savory Thymes Grocery 8 min walk
- Shoppers Drug Mart Pharmacy 9 min walk
- Bayside Medical Pharmacy Pharmacy 10 min walk
Parks
- Trace Manes Park Park 4 min walk
- Father Caulfield Park Park 5 min walk
- Howard Talbot Park Park 12 min walk
Schools
- Bessborough Drive Elementary and Middle School TDSB elementary · JK-8 EQAO 2024-25: Gr 6 reading 93% · Gr 6 math 80% 2 min walk
- Maurice Cody Junior Public School TDSB elementary · JK-5 EQAO 2024-25: Gr 3 reading 94% 11 min walk
- Hodgson Middle School TDSB middle school · 6-8 EQAO 2024-25: Gr 6 reading 83% · Gr 6 math 61% 19 min walk 4 min drive
- St Anselm Catholic School Catholic elementary · JK-8 EQAO 2024-25: Gr 6 reading 100% · Gr 6 math 75% 3 min walk
- Leaside High School TDSB secondary · 9-12 EQAO 2024-25: Gr 9 math 79% · Gr 10 literacy 95% 11 min walk
Nearest schools, not necessarily the ones that serve this address. Check with the TDSB and TCDSB school locators.
Community
- Leaside Library Library 2 min walk
- Trace Manes Centennial Community Recreation Centre Community centre 4 min walk
- Leaside Memorial Gardens Arena Pool or arena 13 min walk
Private schools
- Co-ed
- Sunnybrook School JK to Grade 6 19 min walk 5 min drive
- Toronto Prep School Grades 7 to 12 21 min walk 4 min drive
- Greenwood College School Grades 7 to 12 21 min walk 5 min drive
- The York School JK to Grade 12 38 min walk 8 min drive
Within a 40-minute walk, from our list of private schools in central Toronto (checked October 2026). Fees and admissions on each school’s site. See all private schools
Restaurants
- China Food Google reviews 4 min walk
- Maurya East Indian Roti Google reviews 8 min walk
- Tutto Pronto Fresh Italian Google reviews 8 min walk
- Charcoal Biryani Kebabs Google reviews 9 min walk
- Rumi Google reviews 9 min walk
Places: OpenStreetMap contributors, October 2026. Walking and driving times: openrouteservice. Schools: EQAO 2024-25, Ontario Ministry of Education.
Request a showing
10 Field Avenue
Nearby, at a similar price
See more homes like this one


$3,999,999 49 days on market
40 Divadale Drive
Detached · Toronto, ON
Leaside
4+1 beds · 5 baths · 3 parking
2000-2500 sq ft


$3,199,000 1 day on market
34 Glenbrae Avenue
Detached · Toronto, ON
Leaside
4+1 beds · 4 baths · 2 parking
2000-2500 sq ft


$4,999,000 25 days on market
4 Douglas Crescent
Detached · Toronto, ON
Governor's Bridge
4+1 beds · 5 baths · 4 parking
3500-5000 sq ft
Search every home for sale in Midtown Toronto
The neighbourhood
Ask a question
10 Field Avenue
Listing information is deemed reliable but is not guaranteed accurate by PropTx or the Toronto Regional Real Estate Board. Data source: PropTx. Listings are refreshed from the MLS® at least daily.
The information provided herein must only be used by consumers that have a bona fide interest in the purchase, sale, or lease of real estate and may not be used for any commercial purpose or any other purpose.
Royal LePage Terrequity Seymour Real Estate, Brokerage. Independently owned and operated.
MLS® C14106058 Data source: PropTx Listed October 22, 2026
