
A Summerhill Gem | Space, Style & Sunlight Set on a coveted street in prime Summerhill, this beautifully updated, wide semi-detached home offers an exceptional blend of timeless character, modern design and effortless living. With four bedrooms, three bathrooms, a main-floor powder room and parking for two cars, this move-in-ready home delivers the space and flexibility to suit every stage of life. The open-concept main floor features engineered hardwood floors, a rare wood-burning fireplace and a modern kitchen framed by a dramatic floor-to-ceiling bay window. At the rear, a sun-filled, south-facing sunroom with skylights and wall-to-wall glass creates an inviting space to relax. Sliding doors open onto a private deck and garden complete with a storage shed. The second floor offers three well-proportioned bedrooms and a four-piece family bathroom. The south-facing bedroom features built-in shelving and a closet, while the second bedroom offers a window and double closet. The third bedroom, currently configured as a work-from-home office, is distinguished by its charming bay window, decorative fireplace and closet. Ascend to your own private primary retreat, where abundant natural light pours through multiple skylights. An oversized walk-in closet and luxurious six-piece, spa-inspired ensuite create a peaceful escape from the everyday. The lower level adds exceptional versatility, featuring a media room, laundry room and an additional bedroom with its own three-piece ensuite bathroom, ideal for guests, extended family or a private workspace. With its thoughtful updates, inviting outdoor space and coveted Summerhill address, don't miss this opportunity to enjoy stylish, low-maintenance living in one of Toronto's most desirable neighbourhoods, close to the shops, cafés, restaurants, transit and everyday amenities that make Summerhill so special.

About this home
Photos of 107 Macpherson Avenue


Facts and features of 107 Macpherson Avenue
| Type | Att/Row/Townhouse |
|---|---|
| Style | 3-Storey |
| Bedrooms | 4 + 1 |
| Bathrooms | 4 |
| Size | 2500-3000 sq ft |
| Lot | 23.7 x 120 Feet |
| Parking | 2 |
| Garage | None |
| Heating | Forced Air |
| Cooling | Central Air, Window Unit(s) |
| Basement | Full, Finished |
| Exterior | Brick Front |
| Age | 100+ |
| Taxes | $14,019 (2026) |
| Days on market | 3 |
| Listing brokerage | SOTHEBY'S INTERNATIONAL REALTY CANADA |
Rooms
12 rooms, with sizes
| Room | Level | Size | Features |
|---|---|---|---|
| Living Room | Ground | 16′ 4″ × 12′ 11″ 4.98 × 3.94 m | 2 pc ensuite, fireplace, open concept |
| Recreation | Lower | 21′ 4″ × 15′ 5″ 6.5 × 4.7 m | window, finished |
| Primary Bedroom | Third | 16′ 7″ × 15′ 11″ 5.05 × 4.85 m | 5 pc bath, walk-in closet(s), skylight |
| Sunroom | Main | 16′ 1″ × 7′ 8″ 4.9 × 2.34 m | w/o to garden, skylight, closet |
| Bedroom 3 | Second | 16′ 4″ × 12′ 2″ 4.98 × 3.71 m | overlooks garden, window, closet |
| Laundry | Lower | 6′ 5″ × 6′ 0″ 1.96 × 1.83 m | B/I Appliances |
| Foyer | Ground | 4′ 7″ × 4′ 4″ 1.4 × 1.32 m | closet, stone floor |
| Dining Room | Ground | 14′ 11″ × 14′ 10″ 4.55 × 4.52 m | open concept, overlooks living |
| Bedroom 2 | Second | 12′ 1″ × 11′ 9″ 3.68 × 3.58 m | window, closet |
| Bedroom | Lower | 12′ 3″ × 9′ 3″ 3.73 × 2.82 m | 3 pc bath, window |
| Kitchen | Main | 14′ 4″ × 9′ 9″ 4.37 × 2.97 m | bay window, overlooks dining |
| Bedroom | Second | 16′ 4″ × 11′ 7″ 4.98 × 3.53 m | bay window, closet |
Around this home
What’s near 107 Macpherson Avenue
From 107 Macpherson Avenue, the nearest station is Summerhill station (Line 1 Yonge-University), 8 minutes on foot; the nearest grocery store is Harvest Wagon, 6 minutes on foot; the nearest TDSB elementary school is Cottingham Junior Public School, 11 minutes on foot; and the nearest park is Jay Macpherson Green, 3 minutes on foot.
Transit
- Summerhill station Line 1 Yonge-University 8 min walk
- Rosedale station Line 1 Yonge-University 9 min walk
- Bay station Line 2 Bloor-Danforth 18 min walk 4 min drive
Groceries and pharmacies
- Harvest Wagon Grocery 6 min walk
- Shoppers Drug Mart Pharmacy 6 min walk
- Davenport Pharmacy Pharmacy 8 min walk
- New Forest Market Grocery 9 min walk
- Whole Foods Market Grocery 11 min walk
Parks
- Jay Macpherson Green Park 3 min walk
- Marlborough Place Parkette Park 5 min walk
- Ramsden Park Park 9 min walk
Schools
- Cottingham Junior Public School TDSB elementary · JK-6 EQAO 2024-25: Gr 6 reading 100% · Gr 6 math 100% 11 min walk
- Jesse Ketchum Junior and Senior Public School TDSB elementary · JK-8 EQAO 2024-25: Gr 6 reading 96% · Gr 6 math 71% 15 min walk
- Spectrum Alternative Senior School TDSB middle school · 7-8 34 min walk 8 min drive
- Our Lady of Perpetual Help Catholic School Catholic elementary · JK-8 EQAO 2024-25: Gr 6 reading 100% · Gr 6 math 80% 24 min walk 7 min drive
- Jarvis Collegiate Institute TDSB secondary · 9-12 EQAO 2024-25: Gr 9 math 34% · Gr 10 literacy 80% 31 min walk 7 min drive
- St Joseph's College School Catholic secondary · 9-12 EQAO 2024-25: Gr 9 math 66% · Gr 10 literacy 87% 26 min walk 6 min drive
Nearest schools, not necessarily the ones that serve this address. Check with the TDSB and TCDSB school locators.
Community
- Yorkville Library Library 15 min walk 3 min drive
- Rosedale-Moore Park Community Association Community centre 16 min walk 4 min drive
- Varsity Arena Pool or arena 19 min walk 6 min drive
Private schools
- Girls
- Branksome Hall JK to Grade 12 19 min walk 4 min drive
- The Bishop Strachan School JK to Grade 12 29 min walk 7 min drive
- Boys
- Royal St. George's College Grades 3 to 12 24 min walk 6 min drive
- Upper Canada College JK to Grade 12 32 min walk 6 min drive
- St. Michael's College School Grades 7 to 12 32 min walk 7 min drive
- Co-ed
- De La Salle College "Oaklands" Grades 5 to 12 9 min walk
- The Mabin School JK to Grade 6 13 min walk
- The Shire School JK to Grade 6 16 min walk 5 min drive
- The Rosedale Day School JK to Grade 8 17 min walk 4 min drive
Within a 40-minute walk, from our list of private schools in central Toronto (checked October 2026). Fees and admissions on each school’s site. See all private schools
Restaurants
- Carens Rosedale Google reviews 4 min walk
- Quanto Basta Google reviews 5 min walk
- Avant Goût Google reviews 5 min walk
- Pantry Google reviews 5 min walk
- The Rebel House Google reviews 6 min walk
Places: OpenStreetMap contributors, October 2026. Walking and driving times: openrouteservice. Schools: EQAO 2024-25, Ontario Ministry of Education.
Request a showing
107 Macpherson Avenue
Nearby, at a similar price
See more homes like this one


$2,395,000 48 days on market
353 Dupont Street
Att/Row/Townhouse · Toronto, ON
The Annex
4 beds · 4 baths · 1 parking
2500-3000 sq ft


$3,380,000 48 days on market
23B Lascelles Boulevard
Att/Row/Townhouse · Toronto, ON
Deer Park
4 beds · 5 baths · 2 parking
2500-3000 sq ft


$2,388,888 33 days on market
141 Chaplin Crescent
Att/Row/Townhouse · Toronto, ON
Chaplin Estates
4+1 beds · 6 baths · 2 parking
3500-5000 sq ft
Search every home for sale in Midtown Toronto
The neighbourhood
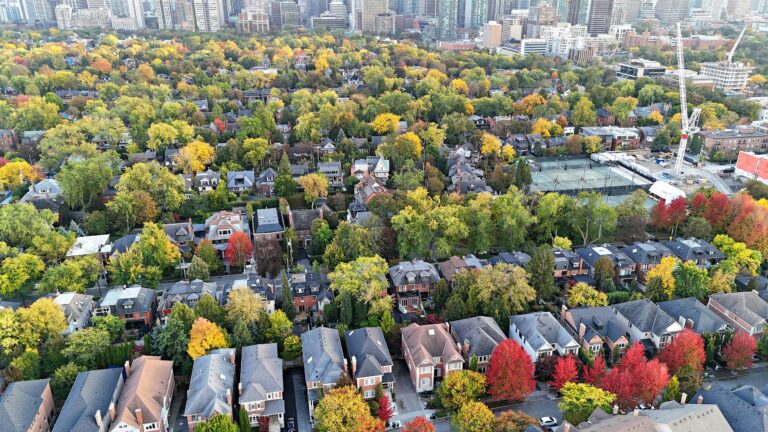
Summerhill
With its distinguished homes and picturesque, tree-lined streets, Summerhill seems more like a quiet turn-of-the-century village than a neighbourhood in the heart of Canada’s largest city.
See SummerhillAsk a question
107 Macpherson Avenue
Listing information is deemed reliable but is not guaranteed accurate by PropTx or the Toronto Regional Real Estate Board. Data source: PropTx. Listings are refreshed from the MLS® at least daily.
The information provided herein must only be used by consumers that have a bona fide interest in the purchase, sale, or lease of real estate and may not be used for any commercial purpose or any other purpose.
Royal LePage Terrequity Seymour Real Estate, Brokerage. Independently owned and operated.
MLS® C14116674 Data source: PropTx Listed October 26, 2026
