
There is simply nothing like this. An extraordinary, turn-key residence at the iconic Lonsdale, reimagined to absolute perfection. Glamorous, sophisticated, and drenched in natural light, this expansive corner suite is a rare gem where every inch has been thoughtfully redesigned with impeccable taste and attention to detail. Step into a world of refined luxury, an entertainers dream where the chefs kitchen seamlessly flows into an airy, open living space framed by dramatic floor-to-ceiling windows offering sparkling panoramic views. The living room, anchored by a sleek fireplace, spills into a stylish study adorned with custom millwork and bespoke built-ins, blurring the line between form and function. A hidden door leads to your private primary retreatant elegant oasis featuring its own fireplace, a sumptuous 4-piece spa ensuite, and a walk-in closet that feels more like a boutique dressing room. The second bedroom is equally impressive: generously proportioned, beautifully appointed, and complete with custom built-ins. This suite is the embodiment of elevated living quietly glamorous, completely move-in ready, and unlike anything else available. Its not just a home; its a lifestyle statement. Why settle for ordinary when you can own the very best?

About this home
Photos of 1404 - 619 Avenue Road


Facts and features of 1404 - 619 Avenue Road
| Type | Condo Apartment |
|---|---|
| Style | Apartment |
| Bedrooms | 2 |
| Bathrooms | 2 |
| Size | 1600-1799 sq ft |
| Parking | 1 |
| Garage | Underground |
| Heating | Forced Air |
| Cooling | Central Air |
| Basement | None |
| Exterior | Brick |
| Taxes | $10,105 (2026) |
| Maintenance fee | $2,353 a month |
| Days on market | 2 |
| Listing brokerage | SUTTON GROUP-ADMIRAL REALTY INC. |
Rooms
8 rooms, with sizes
| Room | Level | Size | Features |
|---|---|---|---|
| Bedroom 2 | Flat | 19′ 7″ × 13′ 3″ 5.96 × 4.05 m | window floor to ceiling, wood, b/i closet |
| Kitchen | Flat | 24′ 1″ × 15′ 4″ 7.33 × 4.67 m | window floor to ceiling, wood, breakfast bar |
| Living Room | Flat | 15′ 9″ × 11′ 2″ 4.8 × 3.41 m | combined w/dining, wood, fireplace |
| Breakfast | Flat | 24′ 1″ × 15′ 4″ 7.33 × 4.67 m | window floor to ceiling, wood, combined w/kitchen |
| Foyer | Flat | 14′ 10″ × 4′ 2″ 4.52 × 1.26 m | closet, wood, recessed lighting |
| Study | Flat | 0′ 0″ × 0′ 0″ 0.0 × 0.0 m | Wood |
| Dining Room | Flat | 10′ 4″ × 11′ 2″ 3.14 × 3.41 m | window floor to ceiling, wood, combined w/living |
| Primary Bedroom | Flat | 13′ 2″ × 13′ 3″ 4.01 × 4.05 m | 4 pc ensuite, wood, walk-in closet(s) |
Around this home
What’s near 1404 - 619 Avenue Road
From 1404 - 619 Avenue Road, the nearest station is St Clair station (Line 1 Yonge-University), 13 minutes on foot; the nearest grocery store is Longo's, 8 minutes on foot; the nearest TDSB elementary school is Brown Junior Public School, 10 minutes on foot; and the nearest park is Amsterdam Square, 6 minutes on foot.
Transit
- St Clair station Line 1 Yonge-University 13 min walk
- Davisville station Line 1 Yonge-University 18 min walk 4 min drive
- St Clair West station Line 1 Yonge-University 23 min walk 5 min drive
Groceries and pharmacies
- Longo's Grocery 8 min walk
- Delisle Pharmacy Pharmacy 10 min walk
- Kitchen Table Grocery 11 min walk
- Shoppers Drug Mart Pharmacy 11 min walk
- Loblaws Grocery 12 min walk
Parks
- Amsterdam Square Park 6 min walk
- Glenn Gould Park Park 7 min walk
- Lawton Parkette Park 8 min walk
Schools
- Brown Junior Public School TDSB elementary · JK-6 EQAO 2024-25: Gr 6 reading 100% · Gr 6 math 75% 10 min walk
- Deer Park Junior and Senior Public School TDSB elementary · JK-8 EQAO 2024-25: Gr 6 reading 89% · Gr 6 math 68% 14 min walk
- Spectrum Alternative Senior School TDSB middle school · 7-8 20 min walk 5 min drive
- Holy Rosary Catholic School Catholic elementary · JK-8 EQAO 2024-25: Gr 6 reading 100% · Gr 6 math 55% 18 min walk 4 min drive
- Forest Hill Collegiate Institute TDSB secondary · 9-12 EQAO 2024-25: Gr 9 math 60% · Gr 10 literacy 93% 31 min walk 7 min drive
- Marshall McLuhan Catholic Secondary School Catholic secondary · 9-12 EQAO 2024-25: Gr 9 math 59% · Gr 10 literacy 89% 27 min walk 5 min drive
Nearest schools, not necessarily the ones that serve this address. Check with the TDSB and TCDSB school locators.
Community
- William P. Wilder '40 Arena & Sports Complex Pool or arena 10 min walk
- Deer Park Library Library 14 min walk
Private schools
- Girls
- The Bishop Strachan School JK to Grade 12 9 min walk
- St. Clement's School Grades 1 to 12 36 min walk 8 min drive
- Branksome Hall JK to Grade 12 40 min walk 8 min drive
- Boys
- Upper Canada College JK to Grade 12 10 min walk
- St. Michael's College School Grades 7 to 12 24 min walk 5 min drive
- Royal St. George's College Grades 3 to 12 38 min walk 8 min drive
- Co-ed
- The York School JK to Grade 12 10 min walk
- Arrowsmith School Ages 6 and up 11 min walk
- De La Salle College "Oaklands" Grades 5 to 12 13 min walk
- The Mabin School JK to Grade 6 19 min walk 5 min drive
Within a 40-minute walk, from our list of private schools in central Toronto (checked October 2026). Fees and admissions on each school’s site. See all private schools
Restaurants
- Bistro Five 61 Google reviews 5 min walk
- Sushi Garden Japanese Restaurant Google reviews 10 min walk
- Ambiyan Google reviews 10 min walk
- Swiss Chalet Google reviews 10 min walk
- Gatherings Resto Bar Google reviews 11 min walk
Places: OpenStreetMap contributors, October 2026. Walking and driving times: openrouteservice. Schools: EQAO 2024-25, Ontario Ministry of Education.
Request a showing
1404 - 619 Avenue Road
Nearby, at a similar price
See more homes like this one


$1,799,000 29 days on market
101 - 2 Forest Hill Road
Condo Apartment · Toronto, ON
Forest Hill
2+1 beds · 2 baths · 1 parking
1000-1199 sq ft · $1,779/month maintenance


$2,259,900 50 days on market
208 - 2 Forest Hill
Condo Apartment · Toronto, ON
Forest Hill
2+1 beds · 3 baths · 1 parking
1400-1599 sq ft · $2,451/month maintenance


$2,590,900 61 days on market
311 - 2 Forest Hill Road
Condo Apartment · Toronto, ON
Forest Hill
2+1 beds · 2 baths · 1 parking
1600-1799 sq ft · $2,450/month maintenance
Search every home for sale in Midtown Toronto
The neighbourhood
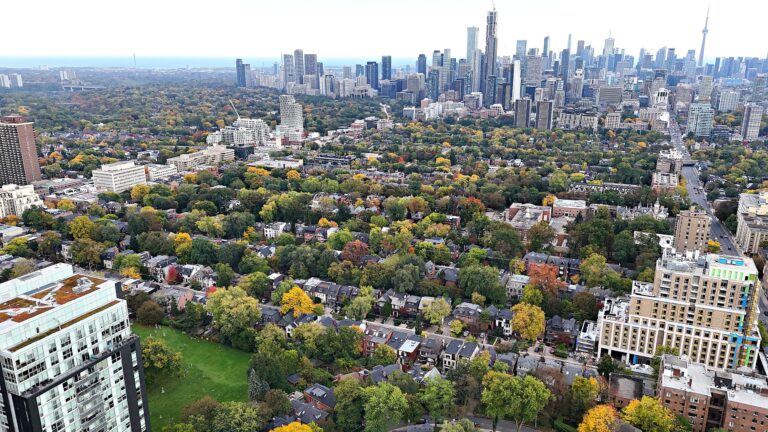
Deer Park
Deer Park is an upscale neighbourhood in Toronto’s Yonge and St. Clair area, known for its unique combination of high-end luxury homes, budget-friendly townhouses and condos.
See Deer ParkAsk a question
1404 - 619 Avenue Road
Listing information is deemed reliable but is not guaranteed accurate by PropTx or the Toronto Regional Real Estate Board. Data source: PropTx. Listings are refreshed from the MLS® at least daily.
The information provided herein must only be used by consumers that have a bona fide interest in the purchase, sale, or lease of real estate and may not be used for any commercial purpose or any other purpose.
Royal LePage Terrequity Seymour Real Estate, Brokerage. Independently owned and operated.
MLS® C14119558 Data source: PropTx Listed October 27, 2026
