
Welcome to 63 Alcorn Avenue, a beautifully appointed Victorian semi in the heart of coveted Summerhill, where timeless character, thoughtful updates and an exceptional neighbourhood lifestyle come together. Soaring ceilings, a wood-burning fireplace and bright, inviting principal rooms create a wonderful sense of warmth and space. At the rear of the home, the renovated kitchen opens seamlessly to a private, landscaped south-facing garden. Bathed in sunlight, this tranquil outdoor retreat features a spacious deck and hot tub, creating the perfect setting for al fresco dining, entertaining or simply unwinding at the end of the day. Upstairs, ceilings of over nine feet continue the home's airy proportions. Two generous bedrooms easily accommodate a king and queen bed respectively and offer excellent closet space, while a beautifully renovated four-piece bathroom with heated floors completes the second level. Dedicated heating and cooling units in both bedrooms provide year-round comfort. The finished lower level extends the living space with a versatile recreation area and modern three-piece bathroom, ideal for guests, a home office or additional family space. Perfectly positioned on a picturesque, tree-lined street in one of Toronto's most desirable neighbourhoods, 63 Alcorn is just steps from the vibrant shops, cafés, restaurants and conveniences of Yonge Street, as well as Summerhill subway station, parks and ravine trails. Located within the sought-after Cottingham Junior Public School district, this is a wonderful opportunity to enjoy the character and charm of a Victorian home with the ease and energy of Summerhill just outside your door. Freshly painted and beautifully presented, just move in and enjoy!

About this home
Photos of 63 Alcorn Avenue


Facts and features of 63 Alcorn Avenue
| Type | Semi-Detached |
|---|---|
| Style | 2-Storey |
| Bedrooms | 2 |
| Bathrooms | 2 |
| Size | 1100-1500 sq ft |
| Lot | 16.83 x 78.75 Feet |
| Garage | None |
| Heating | Forced Air |
| Cooling | Central Air |
| Basement | Finished |
| Exterior | Brick Front |
| Taxes | $9,343 (2026) |
| Days on market | 2 |
| Listing brokerage | CHESTNUT PARK REAL ESTATE LIMITED |
Rooms
6 rooms, with sizes
| Room | Level | Size | Features |
|---|---|---|---|
| Dining Room | Main | 11′ 7″ × 9′ 11″ 3.52 × 3.03 m | window, hardwood floor, combined w/living |
| Primary Bedroom | Second | 13′ 0″ × 11′ 5″ 3.95 × 3.47 m | large window, hardwood floor, b/i closet |
| Recreation | Lower | 16′ 10″ × 11′ 7″ 5.13 × 3.54 m | b/i desk, 3 pc bath, laminate |
| Kitchen | Main | 13′ 10″ × 9′ 1″ 4.21 × 2.78 m | renovated, hardwood floor, w/o to terrace |
| Living Room | Main | 14′ 9″ × 12′ 9″ 4.49 × 3.89 m | fireplace, hardwood floor, combined w/dining |
| Bedroom 2 | Second | 12′ 3″ × 8′ 0″ 3.74 × 2.45 m | closet, hardwood floor, overlooks garden |
Around this home
What’s near 63 Alcorn Avenue
From 63 Alcorn Avenue, the nearest station is Summerhill station (Line 1 Yonge-University), about 300 m away; the nearest grocery store is Harvest Wagon, about 300 m away; the nearest TDSB elementary school is Cottingham Junior Public School, about 150 m away; and the nearest park is Lionel Conacher Park, about 100 m away.
Transit
- Summerhill station Line 1 Yonge-University about 300 m
- St Clair station Line 1 Yonge-University about 700 m
- Rosedale station Line 1 Yonge-University about 750 m
Groceries and pharmacies
- Harvest Wagon Grocery about 300 m
- C.C. Pharmacy Pharmacy about 500 m
- Pharmasave Pharmacy about 500 m
- Longo's Grocery about 750 m
- Loblaws Grocery about 800 m
Parks
- Lionel Conacher Park Park about 100 m
- Marlborough Place Parkette Park about 350 m
- Robertson Davies Park Park about 400 m
Schools
- Cottingham Junior Public School TDSB elementary · JK-6 EQAO 2024-25: Gr 6 reading 100% · Gr 6 math 100% about 150 m
- Brown Junior Public School TDSB elementary · JK-6 EQAO 2024-25: Gr 6 reading 100% · Gr 6 math 75% about 700 m
- Our Lady of Perpetual Help Catholic School Catholic elementary · JK-8 EQAO 2024-25: Gr 6 reading 100% · Gr 6 math 80% about 1.1 km
Nearest schools, not necessarily the ones that serve this address. Check with the TDSB and TCDSB school locators.
Community
- Deer Park Library Library about 800 m
Private schools
- Co-ed
- De La Salle College "Oaklands" Grades 5 to 12 about 300 m
- The Mabin School JK to Grade 6 about 800 m
- Arrowsmith School Ages 6 and up about 1.0 km
- The York School JK to Grade 12 about 1.1 km
Within a 40-minute walk, from our list of private schools in central Toronto (checked October 2026). Fees and admissions on each school’s site. See all private schools
Restaurants
- Kibo Sushi Google reviews about 200 m
- Impact Kitchen Google reviews about 200 m
- Wylie's Google reviews about 250 m
- Umami Poke Google reviews about 250 m
- Sash Google reviews about 250 m
Places: OpenStreetMap contributors, October 2026. Straight-line distances. Schools: EQAO 2024-25, Ontario Ministry of Education.
Request a showing
63 Alcorn Avenue
Nearby, at a similar price
See more homes like this one


$1,599,000 63 days on market MLS® C13719218
348 Dupont Street
Semi-Detached · Toronto, ON · The Annex
The Annex
2 beds · 2 baths · 1500-2000 sq ft
1500-2000 sq ft


$1,599,000 33 days on market MLS® C13831378
47 Coulson Avenue
Semi-Detached · Toronto, ON · Forest Hill
Forest Hill
2 beds · 2 baths · 1 parking · 1500-2000 sq ft
1500-2000 sq ft


$1,295,000 77 days on market MLS® C13668884
236 Seaton Street
Semi-Detached · Toronto, ON · Moss Park
Moss Park
2+1 beds · 2 baths · 1 parking · 1100-1500 sq ft
1100-1500 sq ft
Search every home for sale in Midtown Toronto
The neighbourhood
Summerhill
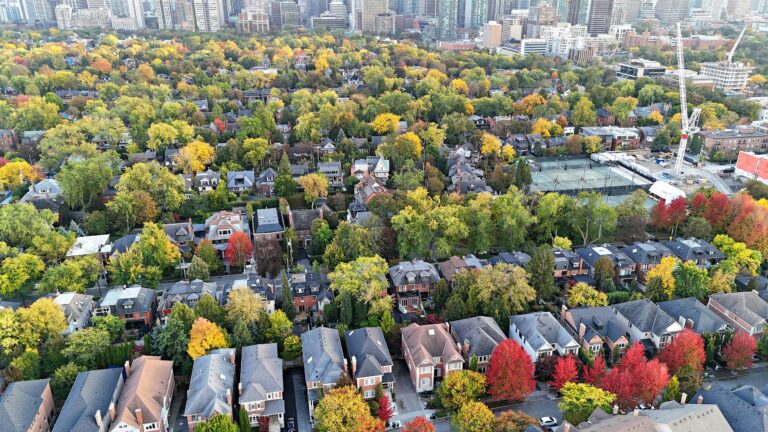
With its distinguished homes and picturesque, tree-lined streets, Summerhill seems more like a quiet turn-of-the-century village than a neighbourhood in the heart of Canada’s largest city.
See SummerhillAsk a question
63 Alcorn Avenue
Listing information is deemed reliable but is not guaranteed accurate by PropTx or the Toronto Regional Real Estate Board. Data source: PropTx. Listings are refreshed from the MLS® at least daily.
The information provided herein must only be used by consumers that have a bona fide interest in the purchase, sale, or lease of real estate and may not be used for any commercial purpose or any other purpose.
Royal LePage Terrequity Seymour Real Estate, Brokerage. Independently owned and operated.
MLS® C14123808 Data source: PropTx Listed October 28, 2026
