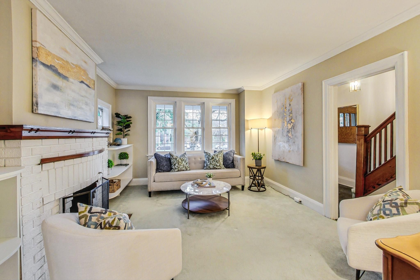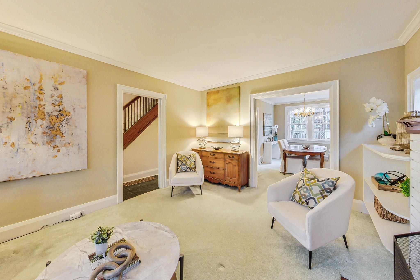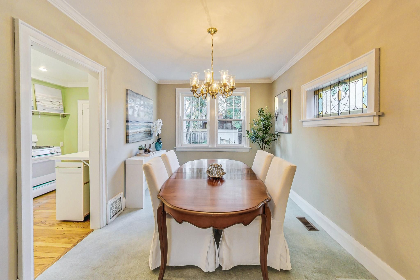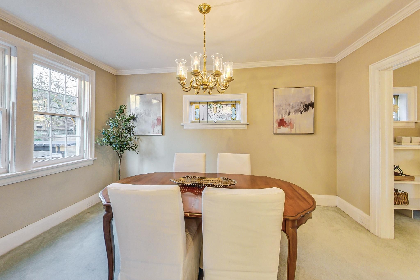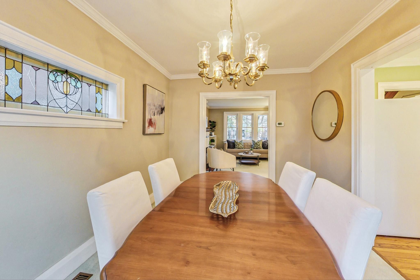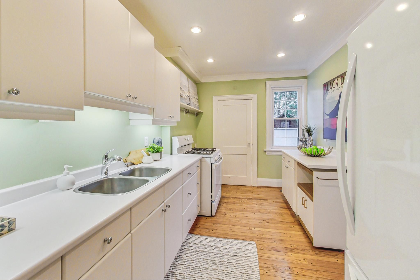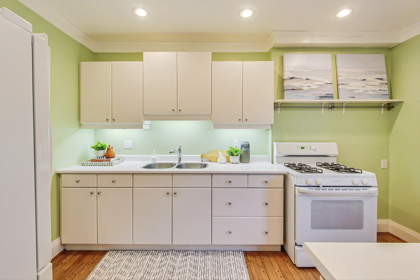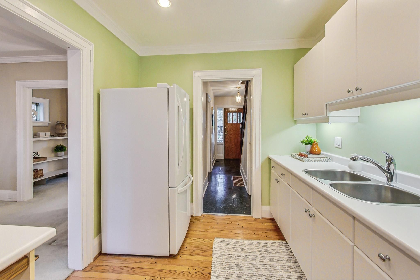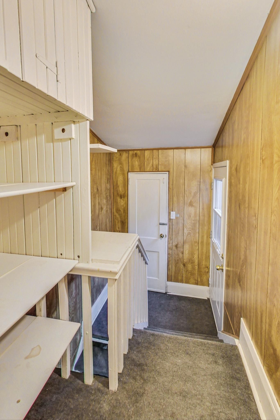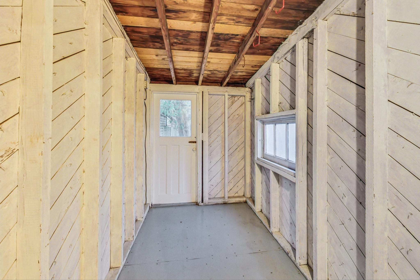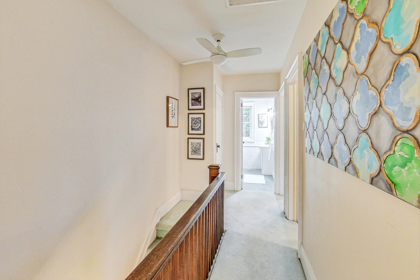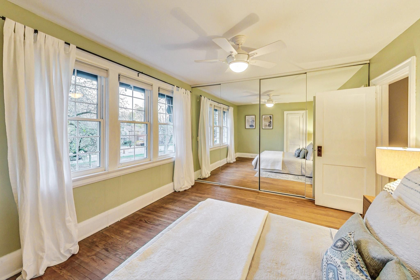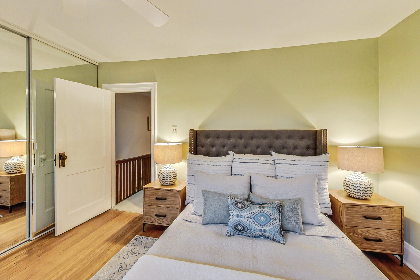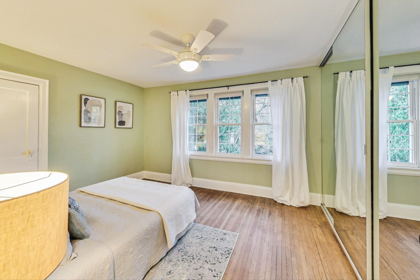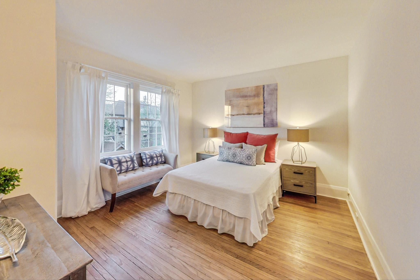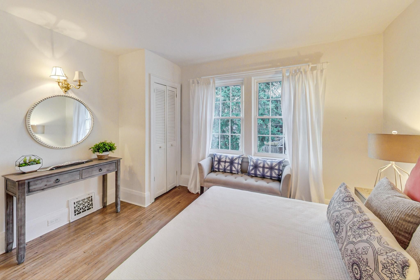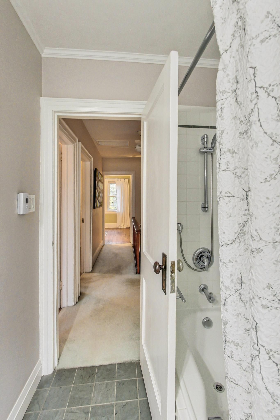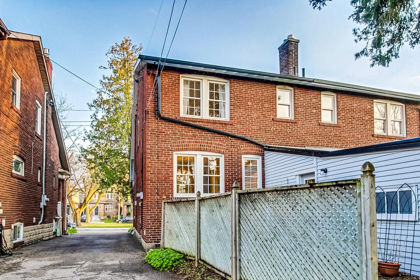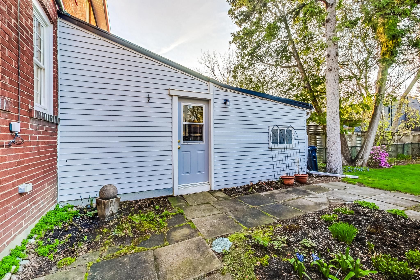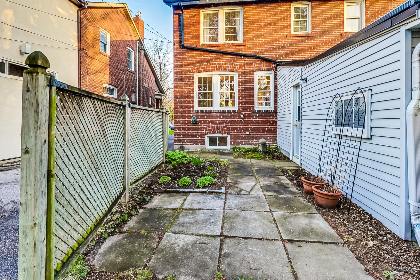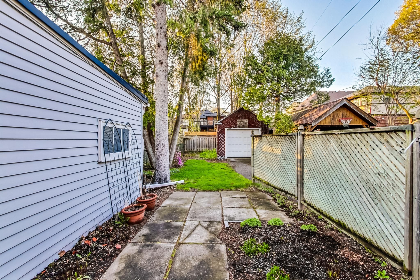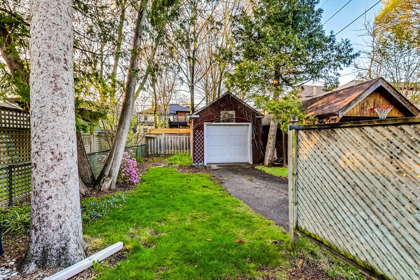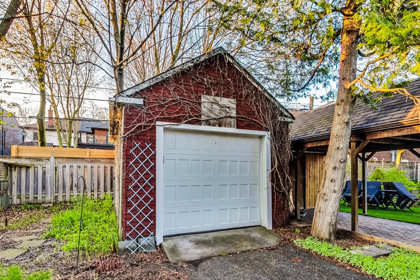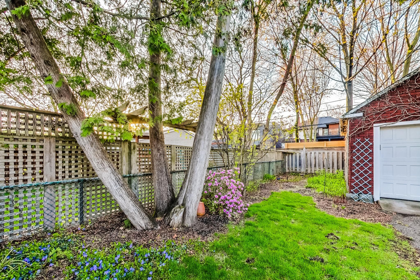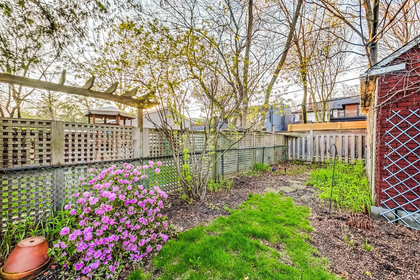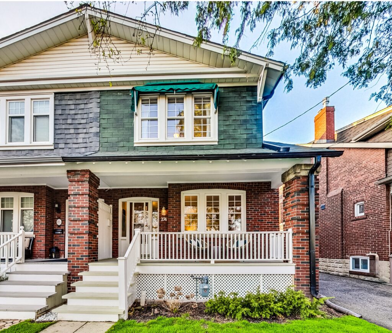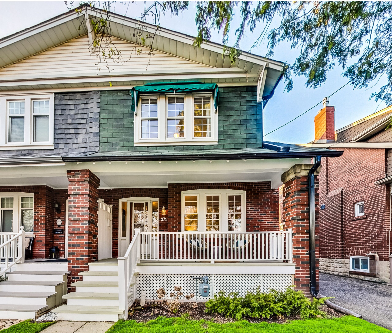
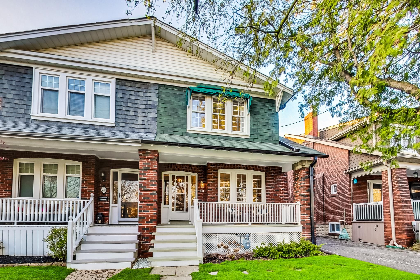
Photo of 274 Belsize Dr

Sold Toronto, ON

274 Belsize Dr

Sq ft
1,796
Bedrooms
3
Bathrooms
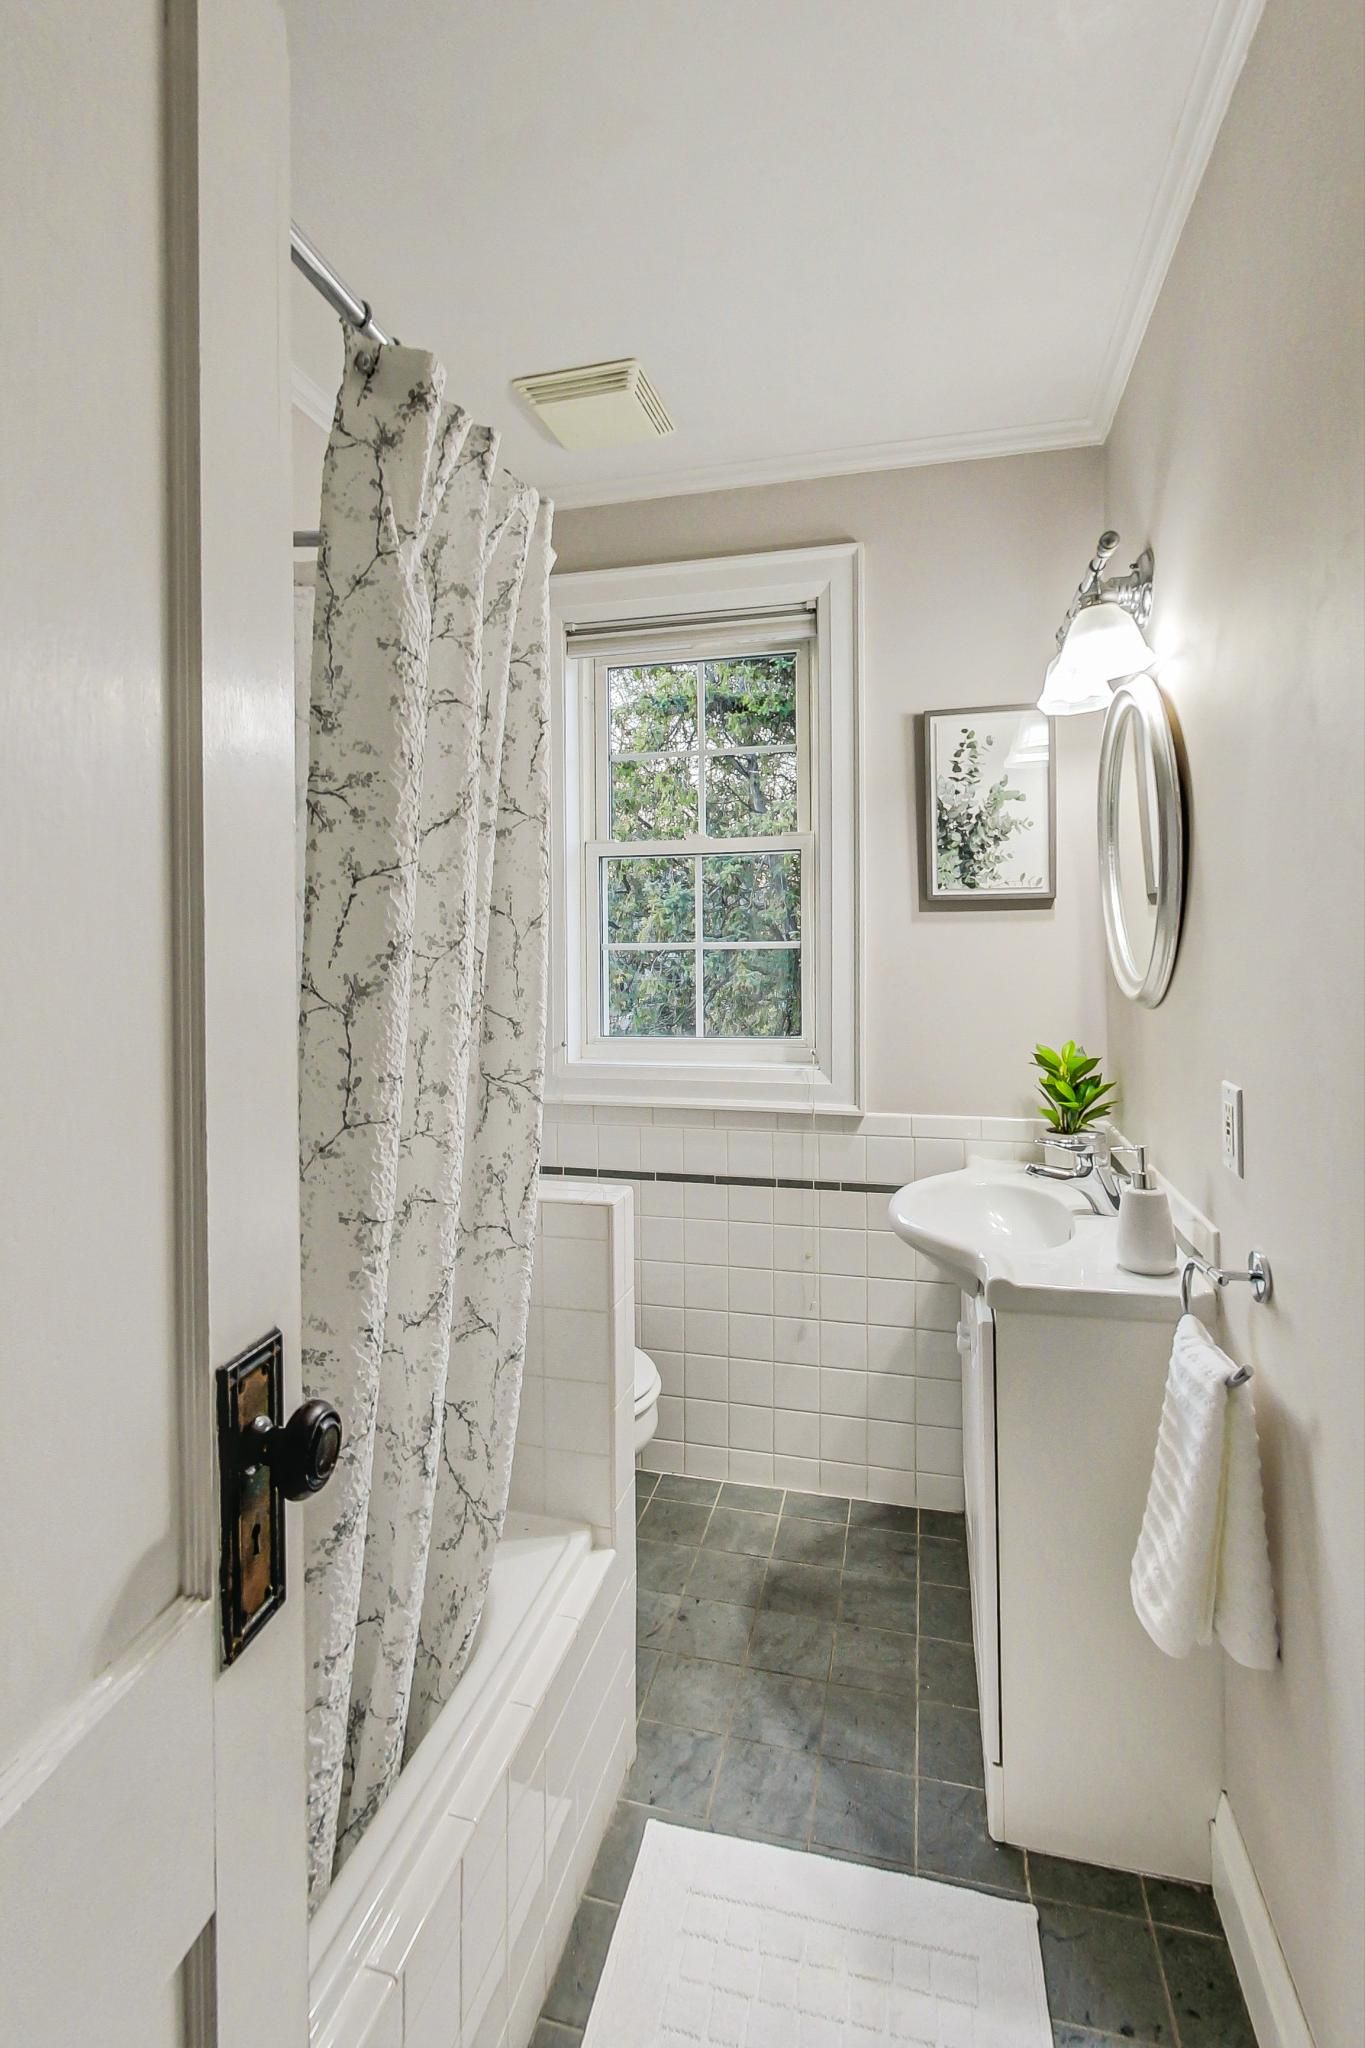
1

About this home

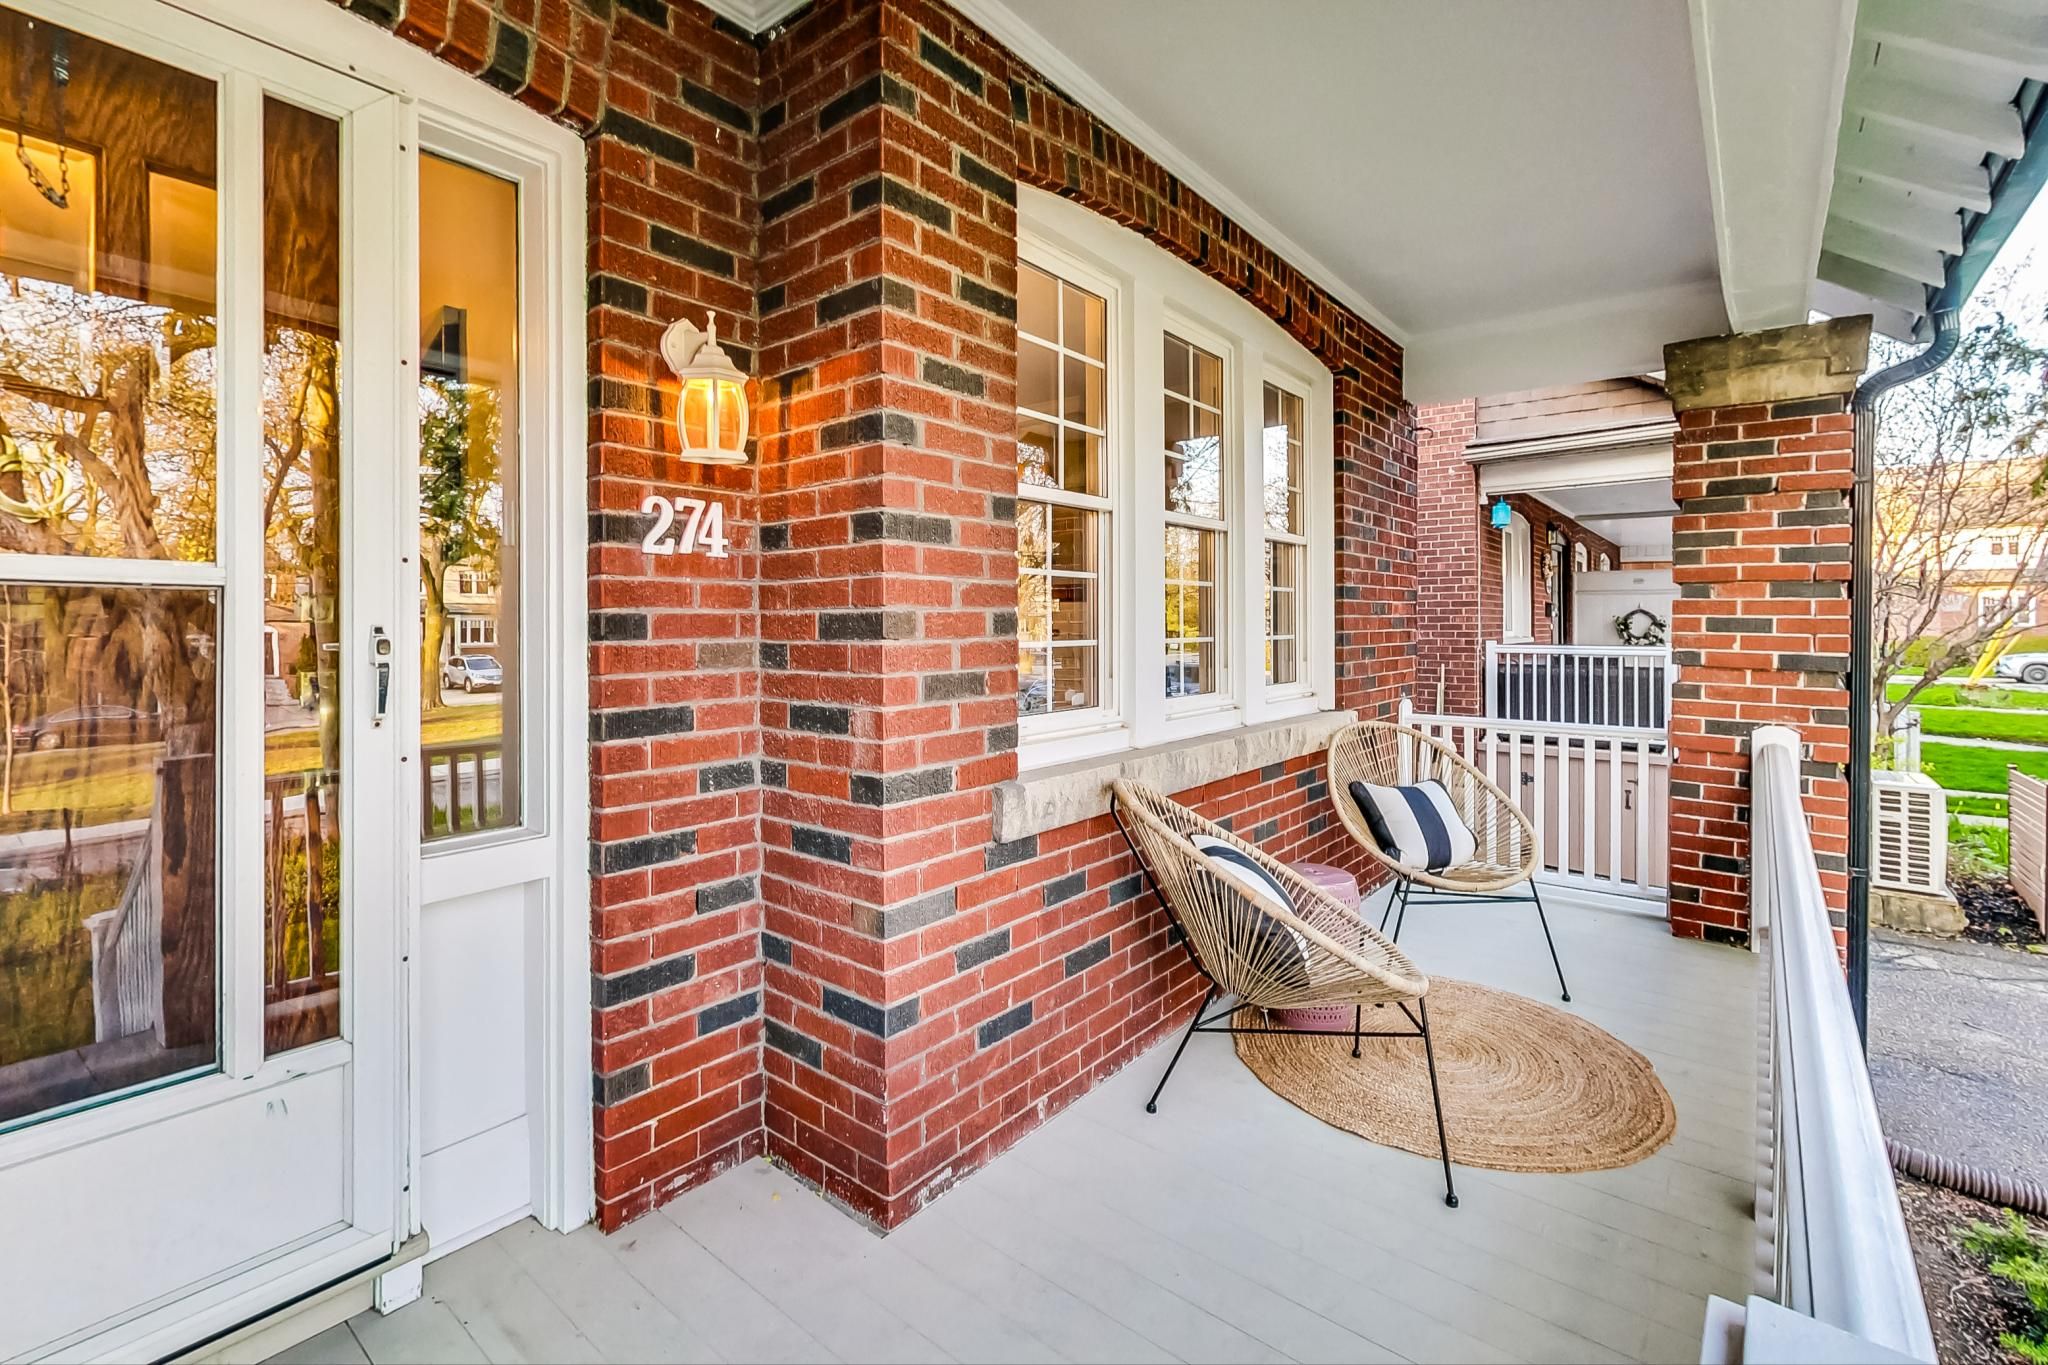
Welcome to 274 Belsize Drive, a charming 3-bedroom family home nestled on the picturesque Belsize Parkette! 

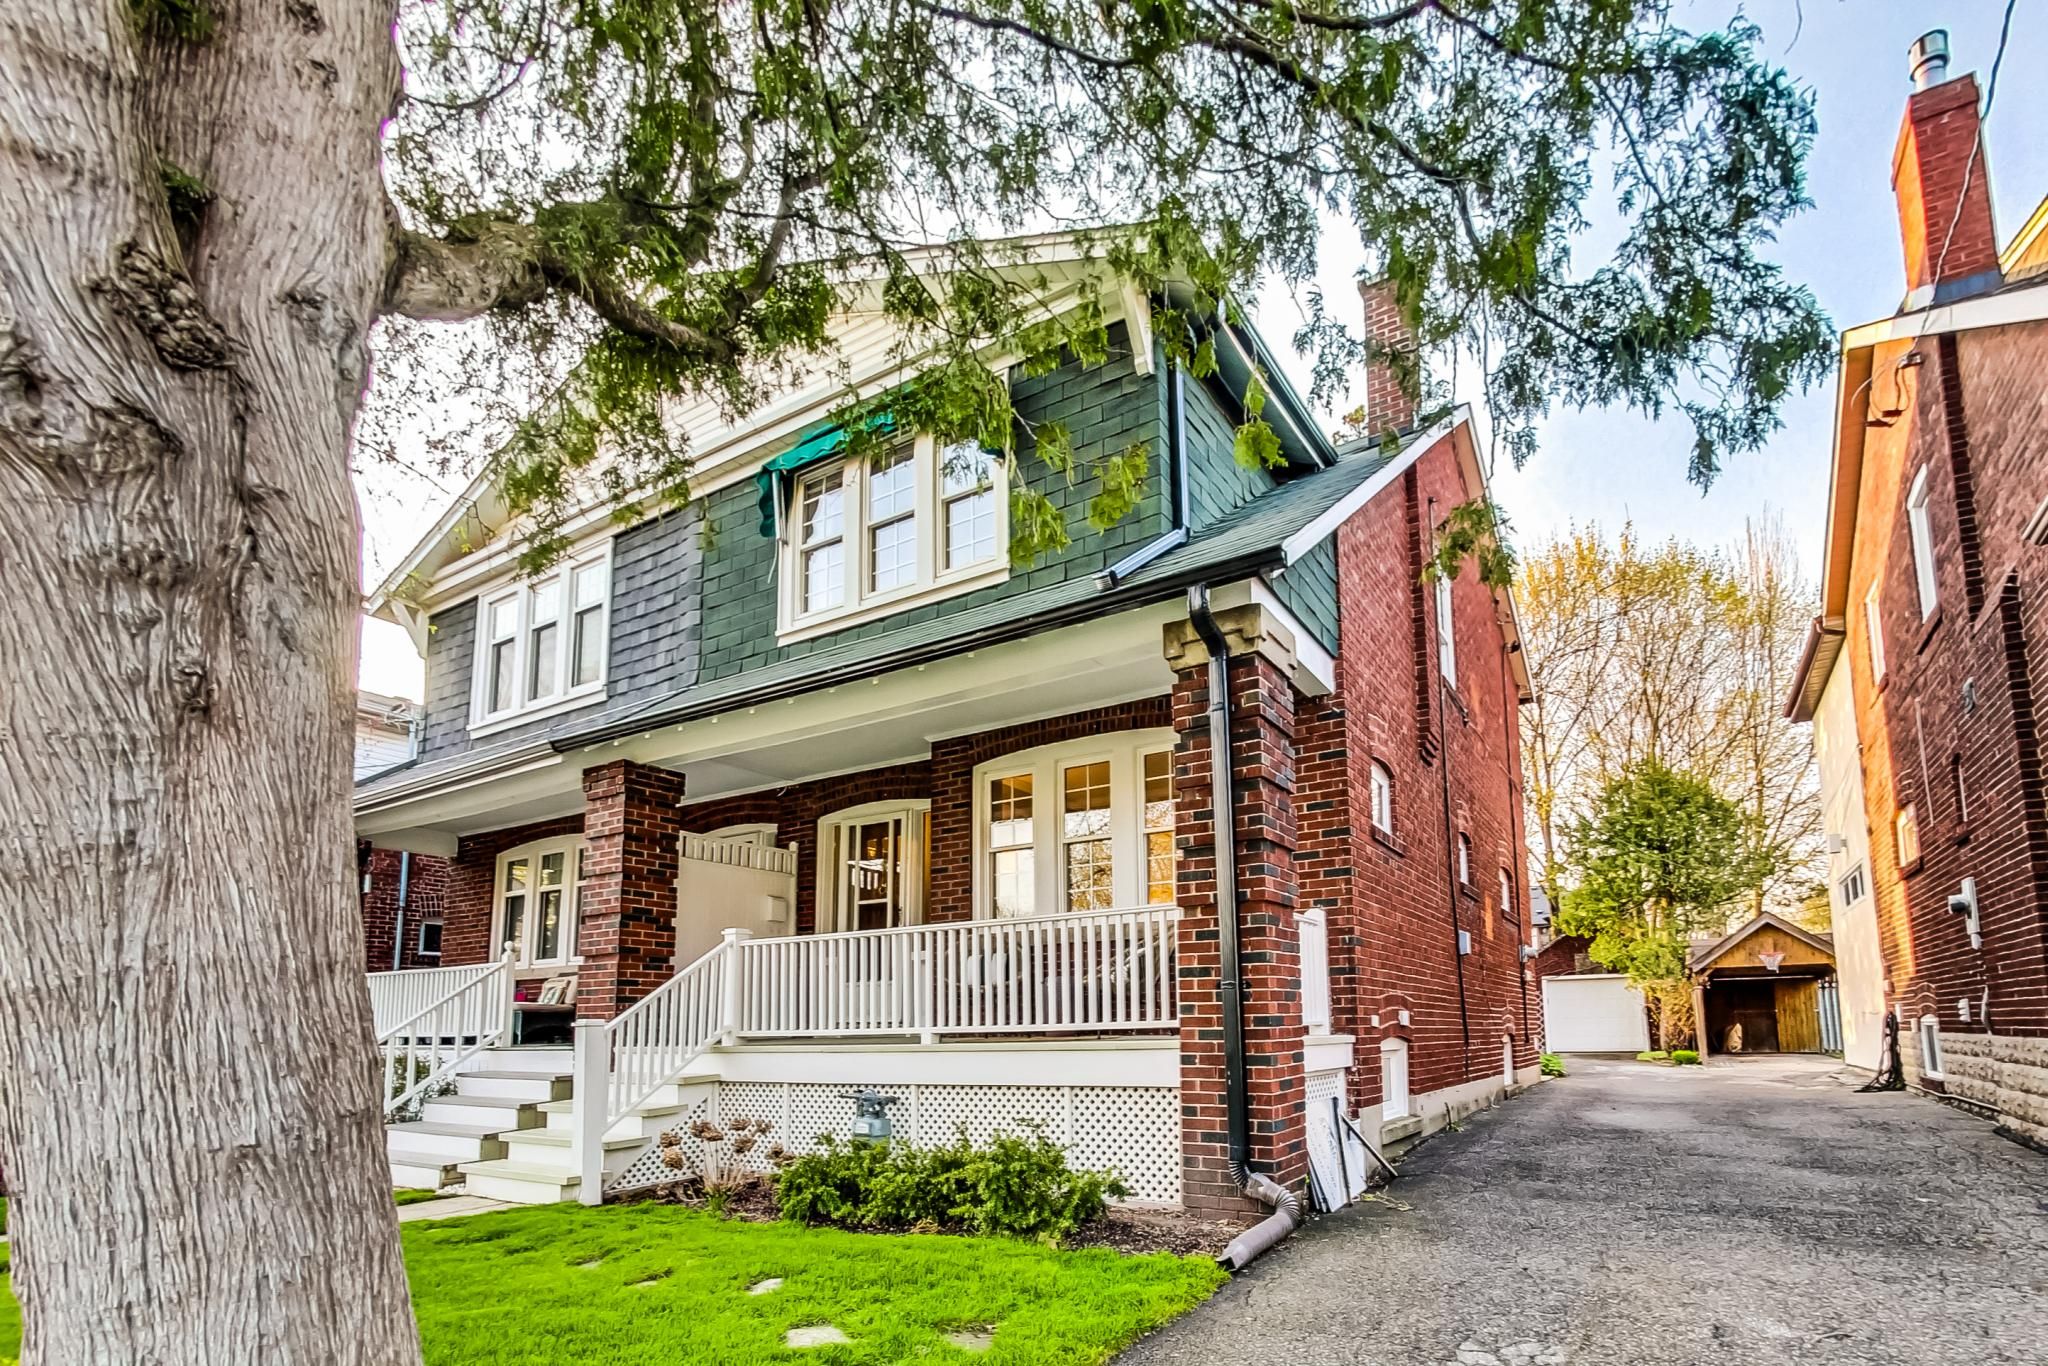
Nestled in the heart of Davisville Village, on the beautiful Belsize Parkette, this extra-wide, 26.67′ semi has been meticulously maintained for the last 50 years. It is warm, bright, and showered with sunlight. 

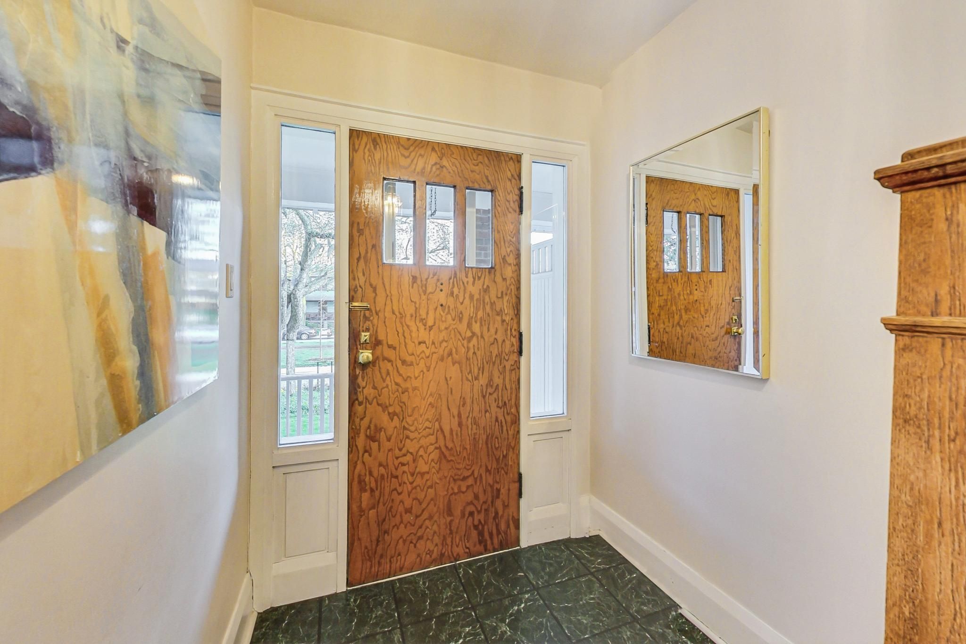
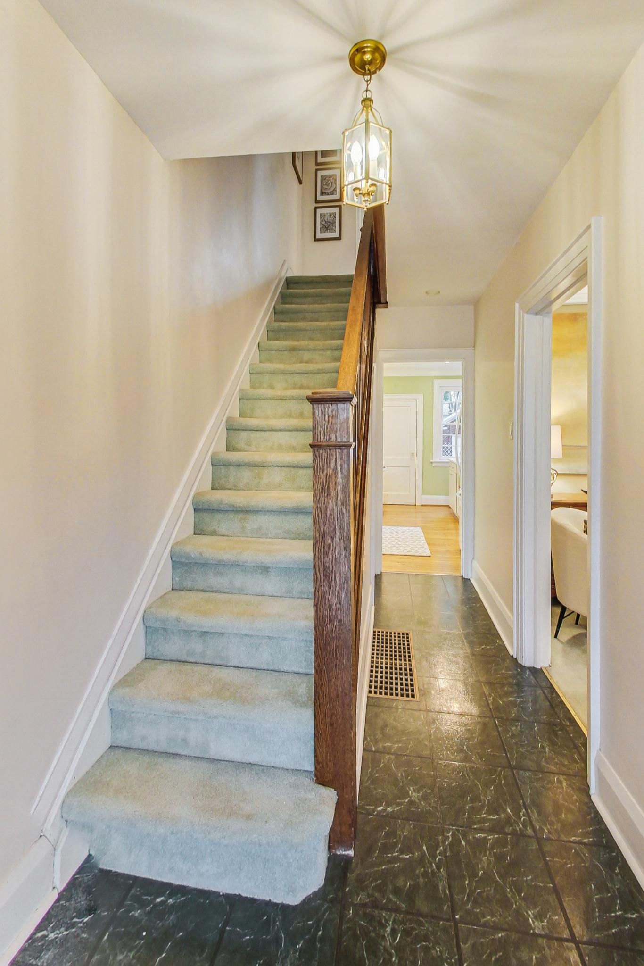
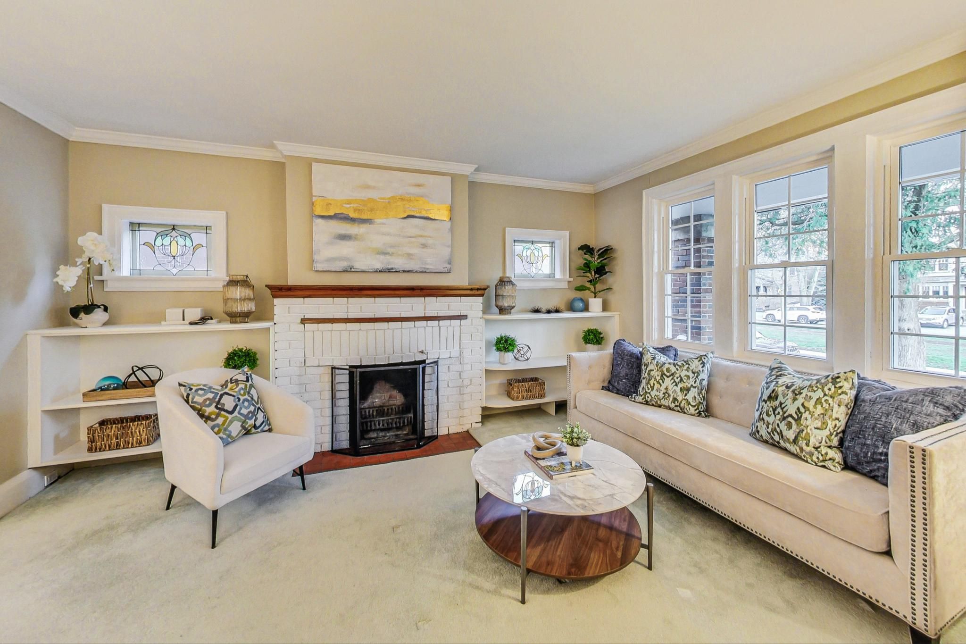
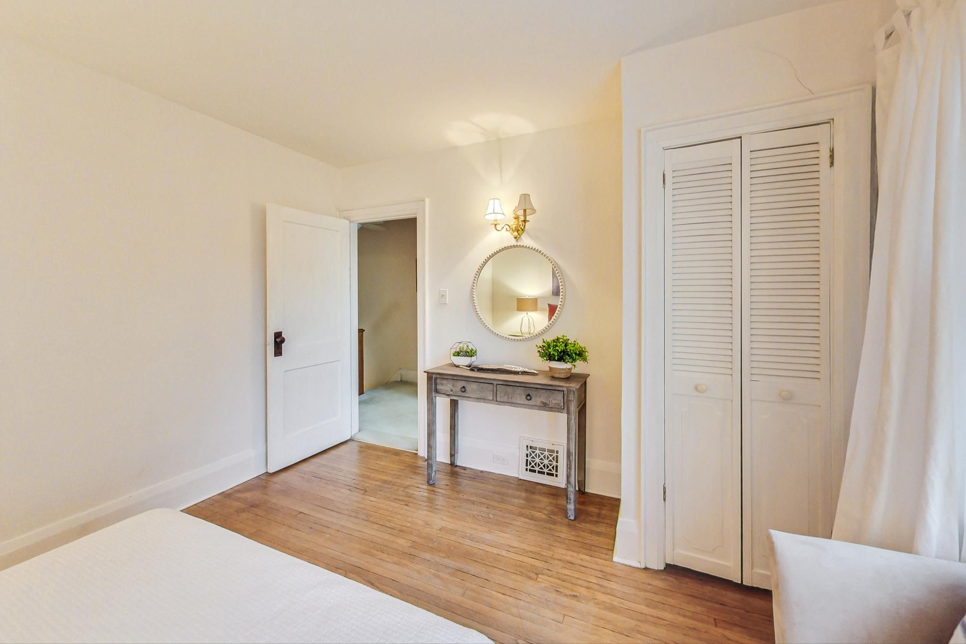
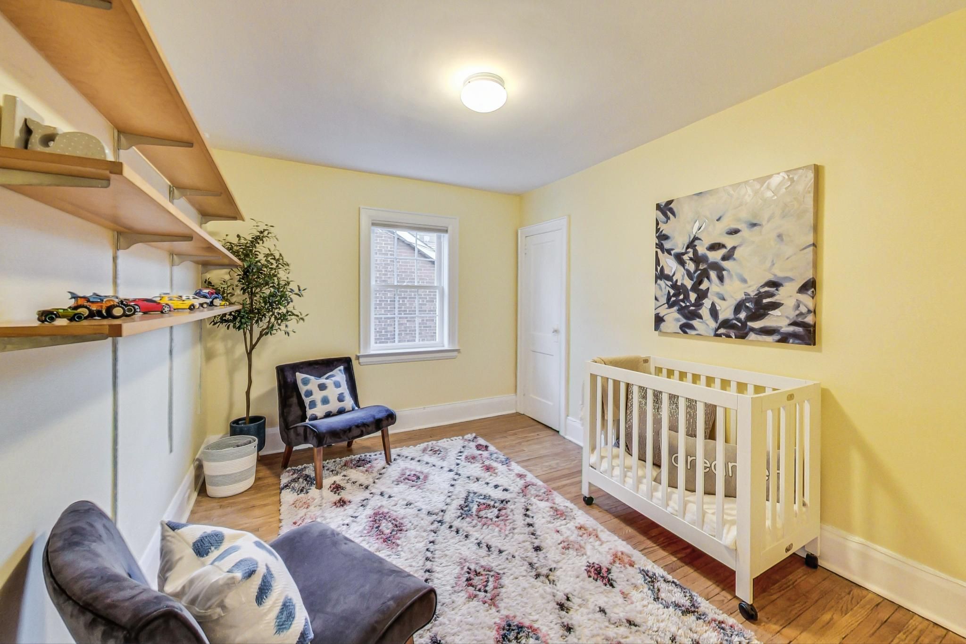
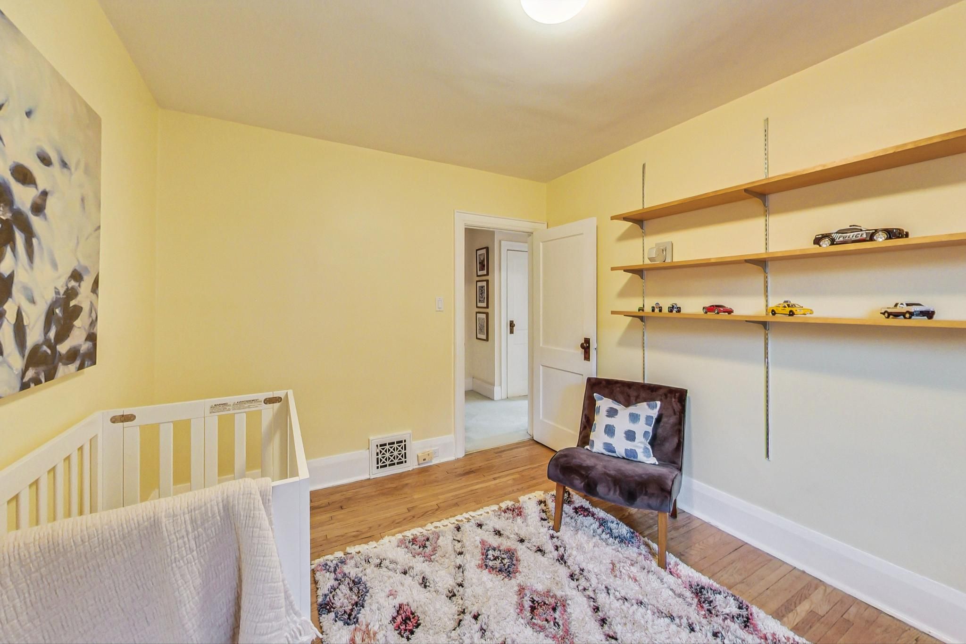
The home itself has wonderful principal rooms on the main floor, great ceiling height, and generously sized bedrooms. 

It is minutes walking distance to Maurice Cody, Hodgson, and Northern public schools, as well as the bustling Bayview and Mt. Pleasant high streets, where you can shop for all your daily necessities locally. 

There are great restaurants, eateries, fish and cheese mongers, butchers, and bakeries nearby. Davisville Station and the soon-to-be Eglinton LRT are also close by. 

The home has 2-car parking; a large detached garage can easily accommodate a car while another can park in front of it. 

This ideally located Davisville Village home will exceed your expectations. Don’t miss the opportunity to put your personal stamp on this well-maintained house and make it your new home.

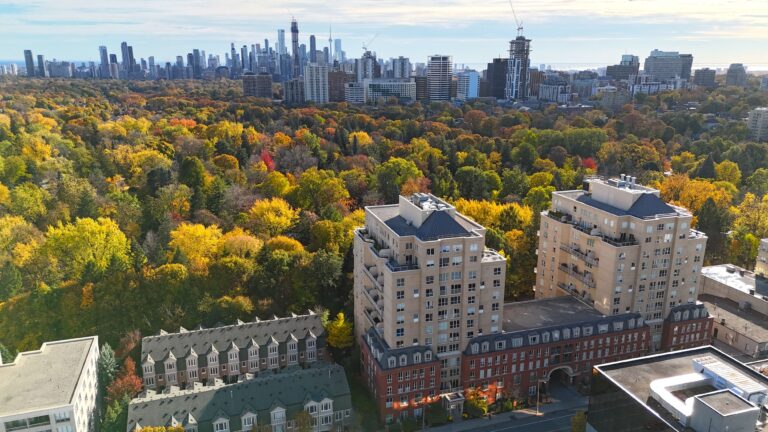
Davisville Village is a vibrant and centrally located Midtown Toronto neighbourhood. A quiet, convenient alternative to downtown or suburban living and is close to 4 parks, which feature ball diamonds, a multipurpose sports field with track, outdoor tennis courts, splash pads, a community garden and state-of-the-art playgrounds.

If you would like to see more houses for sale in Davisville Village, reach out to us directly. We are the Davisville & Leaside experts!
Feature sheet Floor plan Ask a question

Photos of 274 Belsize Dr

Facts and features of 274 Belsize Dr

Essentials

MLS® number
C8292162
Bedrooms
3
Bathrooms
1
Square footage
1,796 sq ft Source: Curaytor listing page
Lot size
26.67 Feet x 125 Feet
Status
Sold

Community

Address
274 Belsize Dr
Neighbourhood
Davisville Village
City
Toronto
Province
Ontario
Elementary school
Maurice Cody Public School
Middle school
Hodgson Middle School

Amenities

Parking
2-car parking, detached garage

Listing details

Listing agent
Jethro Seymour
Brokerage
Royal LePage Terrequity Seymour Real Estate, Brokerage

Ask a question about this home

Video tour

Take the virtual tour

274 Belsize Dr

Ask a question

274 Belsize Dr

This field is for validation purposes and should be left unchanged.

By sending this, you agree that The Seymour Team may contact you about your request. We never share your details. Privacy policy

This home is listed by Royal LePage Terrequity Seymour Real Estate, Brokerage, 293 Eglinton Ave E, Toronto, ON M4P 1L3, 416-495-4088. Independently owned and operated. Details come from the seller, the listing brokerage and public records, and are believed to be correct but are not guaranteed. Room sizes and square footage are approximate; please verify anything that matters to you. This page is not meant to solicit anyone already working with another brokerage.

This home has sold. The information shown is as it was when the home was listed, and no longer reflects the market.

Contact The Seymour Team

274 Belsize Dr MLS® C8292162

This field is for validation purposes and should be left unchanged.

By sending this, you agree that The Seymour Team may contact you about your request. We never share your details. Privacy policy

Contact agent about 274 Belsize Dr

Royal LePage Terrequity Seymour Real Estate, Brokerage. Independently owned and operated.