
In the heart of prestigious Summerhill, on the coveted south side of one of midtown TO's most admired streets, this magazine-worthy 3+1 BR residence evokes timeless glamour & an exciting polished sophistication. Meticulously reimagined through a top-tier 2025/26 reno, this is a masterful balance of 1890 history with elevated contemporary luxury, resulting in a residence of outstanding beauty, comfort & functionality. Behind its impressive curb appeal & exquisitely composed façade lies a home defined by exceptional craftsmanship & bespoke detailing. Soaring clgs up to 10', custom millwork, architectural lighting & magnificent walls of tall windows create a luminous interior where every room feels both grand & inviting. The scale is remarkable, with an epic fam rm (10' clg) & all 3500+ SF is designed for smart entertaining & luxurious daily living. A new vestibule introduces interiors of rare sophistication, leading to a spectacularly proportioned LR & an elegant DR, easily seating 10 for intimate dinners or larger gatherings. At its heart, the exceptional chef's kit seamlessly integrates beauty & utility, opening to a sun-filled south-facing fam rm with custom bar area - a magical space for relaxed living & entertaining alike. A pantry, multiple stg closets & a chic 2 pc complete the main level with impeccable practicality. Upstairs, the king-size sumptuous primary retreat is a sanctuary of calm & refinement, framed by a dramatic south window wall & complemented by extensive custom closets & a luxe spa ensuite. The two extra BR's - one currently styled as a Sit Rm/Home Ofc, feature extensive walls of built-ins/custom closets, underscoring the home's thoughtful design & versatility. The lower continues the same elevated aesthetic with with impressive ceiling hgts, a full bath, and sauna and steam shower, 2 lau, abundant stg & a superb multi-purpose rm for a large 4th BR/guest suite, gym or exec home ofc. Easy Pkg for 2 large SUV's.

About this home
Photos of 47 Walker Avenue


Facts and features of 47 Walker Avenue
| Type | Semi-Detached |
|---|---|
| Style | 2-Storey |
| Bedrooms | 3 |
| Bathrooms | 4 |
| Size | 2000-2500 sq ft |
| Lot | 24.1 x 124 Feet |
| Parking | 2 |
| Garage | None |
| Heating | Forced Air |
| Cooling | Central Air |
| Basement | Finished |
| Exterior | Brick |
| Age | 100+ |
| Taxes | $16,566 (2026) |
| Days on market | 154 |
| Listing brokerage | CHESTNUT PARK REAL ESTATE LIMITED |
Rooms
11 rooms, with sizes
| Room | Level | Size | Features |
|---|---|---|---|
| Primary Bedroom | Second | 19′ 5″ × 15′ 7″ 5.92 × 4.75 m | w/w closet, hardwood floor, 4 pc ensuite |
| Bedroom 2 | Second | 13′ 9″ × 13′ 1″ 4.19 × 3.99 m | hardwood floor, w/w closet, 3 pc bath |
| Living Room | Main | 14′ 8″ × 12′ 5″ 4.47 × 3.78 m | fireplace, window floor to ceiling, b/i shelves |
| Media Room | Lower | 18′ 8″ × 16′ 5″ 5.69 × 5.0 m | combined w/br, combined w/rec, double closet |
| Family Room | Main | 18′ 9″ × 18′ 5″ 5.72 × 5.61 m | w/o to garden, fireplace, b/i bookcase |
| Kitchen | Main | 11′ 0″ × 10′ 5″ 3.35 × 3.18 m | centre island, b/i appliances, hardwood floor |
| Bedroom 3 | Second | 19′ 0″ × 13′ 0″ 5.79 × 3.96 m | combined w/library, fireplace, b/i bookcase |
| Bathroom | Lower | 12′ 2″ × 11′ 0″ 3.71 × 3.35 m | sauna, pot lights, 4 pc bath |
| Laundry | Lower | 13′ 4″ × 10′ 0″ 4.06 × 3.05 m | laundry sink, b/i appliances |
| Dining Room | Main | 16′ 3″ × 14′ 8″ 4.95 × 4.47 m | crown moulding, pot lights, hardwood floor |
| Foyer | Main | 5′ 6″ × 4′ 4″ 1.68 × 1.32 m | wainscoting, hardwood floor, 2 pc bath |
Around this home
What’s near 47 Walker Avenue
From 47 Walker Avenue, the nearest station is Summerhill station (Line 1 Yonge-University), about 300 m away; the nearest grocery store is Harvest Wagon, about 350 m away; the nearest TDSB elementary school is Cottingham Junior Public School, about 250 m away; and the nearest park is Lionel Conacher Park, about 200 m away.
Transit
- Summerhill station Line 1 Yonge-University about 300 m
- St Clair station Line 1 Yonge-University about 650 m
- Rosedale station Line 1 Yonge-University about 800 m
Groceries and pharmacies
- Harvest Wagon Grocery about 350 m
- C.C. Pharmacy Pharmacy about 450 m
- Pharmasave Pharmacy about 450 m
- Longo's Grocery about 700 m
- Loblaws Grocery about 700 m
Parks
- Lionel Conacher Park Park about 200 m
- Pricefield Road Playground Park about 400 m
- 54 Jackes Ave Park Park about 450 m
Schools
- Cottingham Junior Public School TDSB elementary · JK-6 EQAO 2024-25: Gr 6 reading 100% · Gr 6 math 100% about 250 m
- Brown Junior Public School TDSB elementary · JK-6 EQAO 2024-25: Gr 6 reading 100% · Gr 6 math 75% about 650 m
- Spectrum Alternative Senior School TDSB middle school · 7-8 about 1.9 km
- Our Lady of Perpetual Help Catholic School Catholic elementary · JK-8 EQAO 2024-25: Gr 6 reading 100% · Gr 6 math 80% about 1000 m
- Jarvis Collegiate Institute TDSB secondary · 9-12 EQAO 2024-25: Gr 9 math 34% · Gr 10 literacy 80% about 2.3 km
- Msgr Fraser College (Isabella Campus) Catholic secondary · 9-12 about 2.0 km
Nearest schools, not necessarily the ones that serve this address. Check with the TDSB and TCDSB school locators.
Community
- Deer Park Library Library about 750 m
- Rosedale-Moore Park Community Association Community centre about 1.2 km
- William P. Wilder '40 Arena & Sports Complex Pool or arena about 1.3 km
Private schools
- Girls
- Branksome Hall JK to Grade 12 about 1.4 km
- The Bishop Strachan School JK to Grade 12 about 1.5 km
- St. Clement's School Grades 1 to 12 about 3.4 km
- Boys
- Upper Canada College JK to Grade 12 about 1.3 km
- Royal St. George's College Grades 3 to 12 about 1.9 km
- St. Michael's College School Grades 7 to 12 about 2.0 km
- Co-ed
- De La Salle College "Oaklands" Grades 5 to 12 about 350 m
- The Mabin School JK to Grade 6 about 850 m
- Arrowsmith School Ages 6 and up about 1.0 km
- The York School JK to Grade 12 about 1.1 km
Within a 40-minute walk, from our list of private schools in central Toronto (checked October 2026). Fees and admissions on each school’s site. See all private schools
Restaurants
- Kibo Sushi Google reviews about 150 m
- Wylie's Google reviews about 150 m
- Impact Kitchen Google reviews about 150 m
- Umami Poke Google reviews about 150 m
- Taline Google reviews about 200 m
Places: OpenStreetMap contributors, October 2026. Straight-line distances. Schools: EQAO 2024-25, Ontario Ministry of Education.
Request a showing
47 Walker Avenue
Nearby, at a similar price
See more homes like this one


$3,895,000 43 days on market
40 Summerhill Gardens
Semi-Detached · Toronto, ON
Summerhill
3+2 beds · 5 baths · 3 parking
3500-5000 sq ft


$3,749,000 34 days on market
74B Rathnelly Avenue
Semi-Detached · Toronto, ON
Rathnally
3 beds · 5 baths · 2 parking
2500-3000 sq ft


$3,495,000 19 days on market
45 Heath Street W
Semi-Detached · Toronto, ON
Yonge & St Clair
3+1 beds · 4 baths · 7 parking
2000-2500 sq ft
Search every home for sale in Midtown Toronto
The neighbourhood
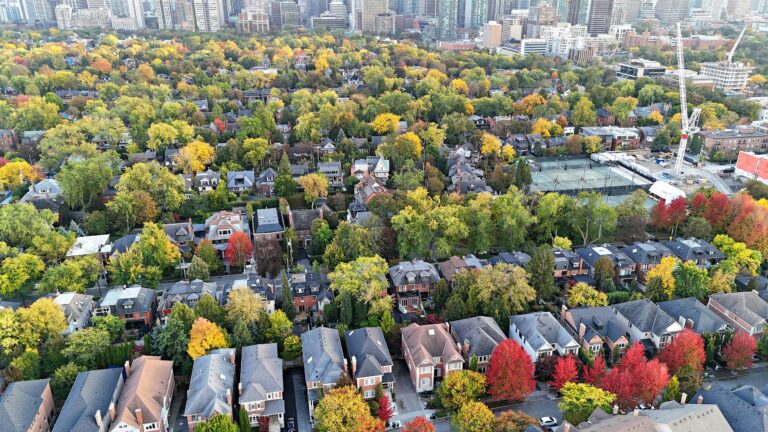
Summerhill
With its distinguished homes and picturesque, tree-lined streets, Summerhill seems more like a quiet turn-of-the-century village than a neighbourhood in the heart of Canada’s largest city.
See SummerhillAsk a question
47 Walker Avenue
Listing information is deemed reliable but is not guaranteed accurate by PropTx or the Toronto Regional Real Estate Board. Data source: PropTx. Listings are refreshed from the MLS® at least daily.
The information provided herein must only be used by consumers that have a bona fide interest in the purchase, sale, or lease of real estate and may not be used for any commercial purpose or any other purpose.
Royal LePage Terrequity Seymour Real Estate, Brokerage. Independently owned and operated.
MLS® C13208354 Data source: PropTx Listed May 28, 2026
