
40 Summerhill Gardens, an exceptional offering in the prestigious Summerhill & Yonge neighbourhood - where refined design meets the serenity of ravine living. This architecturally striking residence offers approximately 4,000 square feet above grade, thoughtfully designed to deliver both elegance and functionality across every level. The main floor unfolds with seamless sophistication, featuring expansive principal rooms ideal for both everyday living and upscale entertaining. A warm gas fireplace anchors the living space, while the open-concept layout flows effortlessly through the living, dining, and family areas. The chef-inspired kitchen is appointed with premium stainless steel appliances, sleek finishes, and ample workspace, perfectly suited for hosting or quiet family meals. Designed with privacy and versatility in mind, the home's 3+2 bedroom, 5 bathroom layout spans multiple levels, offering well-defined spaces for relaxation, work, and recreation. A standout home office, framed by a picturesque ravine backdrop, creates an inspiring work-from-home environment. The primary suite is a true retreat, complete with a spa-like 6-piece ensuite and generous proportions. Additional features include a fully customized home gym, a stylish and functional mudroom, and beautifully appointed secondary bedrooms. Outdoors, a spacious deck provides a tranquil setting for entertaining or unwinding, surrounded by lush ravine views. With parking for three vehicles, including a private garage, and just steps to transit, upscale shops, and acclaimed dining, this residence offers a rare blend of urban convenience and natural beauty-an extraordinary opportunity in one of Toronto's most sought-after enclaves.

About this home
Photos of 40 Summerhill Gardens


Facts and features of 40 Summerhill Gardens
| Type | Semi-Detached |
|---|---|
| Style | 3-Storey |
| Bedrooms | 3 + 2 |
| Bathrooms | 5 |
| Size | 3500-5000 sq ft |
| Lot | 24.7 x 10² Feet |
| Parking | 3 |
| Garage | Built-In |
| Heating | Forced Air |
| Cooling | Central Air |
| Basement | None |
| Exterior | Brick |
| Age | 16-30 |
| Taxes | $17,693 (2025) |
| Days on market | 45 |
| Listing brokerage | CHESTNUT PARK REAL ESTATE LIMITED |
Rooms
16 rooms, with sizes
| Room | Level | Size | Features |
|---|---|---|---|
| Bathroom | Main | 0′ 0″ × 0′ 0″ 0.0 × 0.0 m | 2 Pc Bath |
| Kitchen | Main | 13′ 9″ × 10′ 0″ 4.2 × 3.05 m | hardwood floor, centre island, combined w/family |
| Bedroom 4 | Lower | 0′ 0″ × 0′ 0″ 0.0 × 0.0 m | 3 pc bath, tile floor |
| Exercise Room | Lower | 0′ 0″ × 0′ 0″ 0.0 × 0.0 m | double closet, mirrored walls, halogen lighting |
| Primary Bedroom | Second | 15′ 9″ × 14′ 7″ 4.81 × 4.45 m | broadloom, 6 pc ensuite, overlooks ravine |
| Dining Room | Main | 13′ 0″ × 11′ 1″ 3.96 × 3.38 m | hardwood floor, crown moulding, halogen lighting |
| Utility Room | Lower | 0′ 0″ × 0′ 0″ 0.0 × 0.0 m | |
| Media Room | Lower | 0′ 0″ × 0′ 0″ 0.0 × 0.0 m | broadloom, w/o to balcony, window |
| Bathroom | Lower | 0′ 0″ × 0′ 0″ 0.0 × 0.0 m | 4 pc bath, skylight, stone floor |
| Living Room | Main | 14′ 10″ × 13′ 0″ 4.51 × 3.96 m | hardwood floor, bay window, combined w/dining |
| Workshop | Lower | 0′ 0″ × 0′ 0″ 0.0 × 0.0 m | |
| Mud Room | Lower | 0′ 0″ × 0′ 0″ 0.0 × 0.0 m | combined w/laundry, stone floor, side door |
| Office | Lower | 0′ 0″ × 0′ 0″ 0.0 × 0.0 m | broadloom, b/i bookcase, picture window |
| Bedroom 3 | Second | 11′ 2″ × 9′ 1″ 3.41 × 2.77 m | broadloom, double closet, window |
| Family Room | Main | 14′ 10″ × 13′ 9″ 4.51 × 4.2 m | hardwood floor, w/o to ravine, fireplace |
| Bedroom 2 | Second | 10′ 1″ × 10′ 0″ 3.08 × 3.05 m | broadloom, b/i bookcase, window |
Around this home
What’s near 40 Summerhill Gardens
From 40 Summerhill Gardens, the nearest station is Summerhill station (Line 1 Yonge-University), about 500 m away; the nearest grocery store is Farm Boy, about 500 m away; the nearest TDSB elementary school is Deer Park Junior and Senior Public School, about 650 m away; and the nearest park is David A. Balfour Park, about 100 m away.
Transit
- Summerhill station Line 1 Yonge-University about 500 m
- St Clair station Line 1 Yonge-University about 650 m
- Rosedale station Line 1 Yonge-University about 950 m
Groceries and pharmacies
- Farm Boy Grocery about 500 m
- C.C. Pharmacy Pharmacy about 500 m
- Pharmasave Pharmacy about 550 m
- Harvest Wagon Grocery about 600 m
- Loblaws Grocery about 700 m
Parks
- David A. Balfour Park Park about 100 m
- Whitehall Parkette Park about 300 m
- 54 Jackes Ave Park Park about 350 m
Schools
- Deer Park Junior and Senior Public School TDSB elementary · JK-8 EQAO 2024-25: Gr 6 reading 89% · Gr 6 math 68% about 650 m
- Whitney Junior Public School TDSB elementary · JK-6 EQAO 2024-25: Gr 6 reading 100% · Gr 6 math 88% about 700 m
- Spectrum Alternative Senior School TDSB middle school · 7-8 about 1.7 km
- Our Lady of Perpetual Help Catholic School Catholic elementary · JK-8 EQAO 2024-25: Gr 6 reading 100% · Gr 6 math 80% about 350 m
- Rosedale Heights School of the Arts TDSB secondary · 9-12 EQAO 2024-25: Gr 9 math 66% · Gr 10 literacy 95% about 2.1 km
- Msgr Fraser College (Isabella Campus) Catholic secondary · 9-12 about 1.9 km
Nearest schools, not necessarily the ones that serve this address. Check with the TDSB and TCDSB school locators.
Community
- Deer Park Library Library about 600 m
- Rosedale-Moore Park Community Association Community centre about 850 m
- William P. Wilder '40 Arena & Sports Complex Pool or arena about 1.5 km
Private schools
- Girls
- Branksome Hall JK to Grade 12 about 1.2 km
- The Bishop Strachan School JK to Grade 12 about 1.9 km
- St. Clement's School Grades 1 to 12 about 3.3 km
- Boys
- Upper Canada College JK to Grade 12 about 1.5 km
- St. Michael's College School Grades 7 to 12 about 2.5 km
- Royal St. George's College Grades 3 to 12 about 2.6 km
- Co-ed
- De La Salle College "Oaklands" Grades 5 to 12 about 950 m
- The York School JK to Grade 12 about 1.0 km
- The Mabin School JK to Grade 6 about 1.5 km
- Arrowsmith School Ages 6 and up about 1.5 km
Within a 40-minute walk, from our list of private schools in central Toronto (checked October 2026). Fees and admissions on each school’s site. See all private schools
Restaurants
- Brownes Bistro Google reviews about 450 m
- Popular Chinese Diner Google reviews about 500 m
- Taline Google reviews about 500 m
- Umami Poke Google reviews about 500 m
- Wylie's Google reviews about 500 m
Places: OpenStreetMap contributors, October 2026. Straight-line distances. Schools: EQAO 2024-25, Ontario Ministry of Education.
Request a showing
40 Summerhill Gardens
Nearby, at a similar price
See more homes like this one


$4,250,000 152 days on market
47 Walker Avenue
Semi-Detached · Toronto, ON
Summerhill
3 beds · 4 baths · 2 parking
2000-2500 sq ft


$3,495,000 19 days on market
45 Heath Street W
Semi-Detached · Toronto, ON
Yonge & St Clair
3+1 beds · 4 baths · 7 parking
2000-2500 sq ft


$3,749,000 34 days on market
74B Rathnelly Avenue
Semi-Detached · Toronto, ON
Rathnally
3 beds · 5 baths · 2 parking
2500-3000 sq ft
Search every home for sale in Midtown Toronto
The neighbourhood
Summerhill
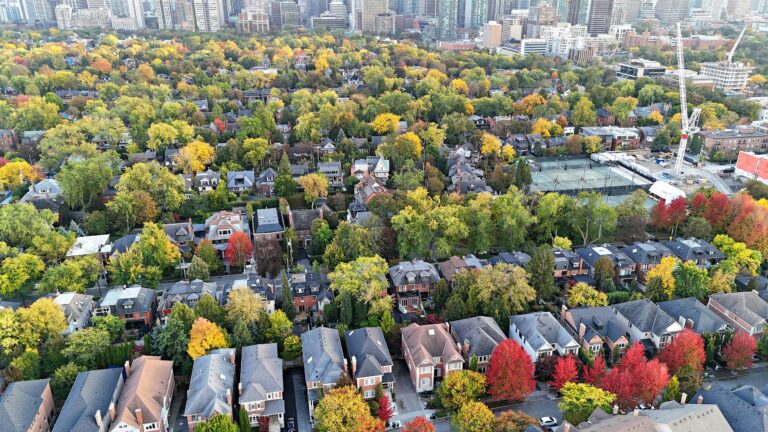
With its distinguished homes and picturesque, tree-lined streets, Summerhill seems more like a quiet turn-of-the-century village than a neighbourhood in the heart of Canada’s largest city.
See SummerhillAsk a question
40 Summerhill Gardens
Listing information is deemed reliable but is not guaranteed accurate by PropTx or the Toronto Regional Real Estate Board. Data source: PropTx. Listings are refreshed from the MLS® at least daily.
The information provided herein must only be used by consumers that have a bona fide interest in the purchase, sale, or lease of real estate and may not be used for any commercial purpose or any other purpose.
Royal LePage Terrequity Seymour Real Estate, Brokerage. Independently owned and operated.
MLS® C13779840 Data source: PropTx Listed September 14, 2026
