
An Extraordinary Architectural Masterpiece Offering An Uncompromising Standard Of Luxury, Craftsmanship & Innovation. Situated On A Spectacular 57' X 150' South Facing Lot, This One-Of-A-Kind Custom Residence, Masterfully Designed & Built With Sophisticated Interiors By Wise Nadel Design & Professionally Landscaped By John Lloyd Landscape Architect, Every Element Of This Exceptional Home Has Been Thoughtfully Curated To Deliver An Unparalleled Living Experience.The Distinguished Exterior Is Finished W/Indiana Cut Limestone, Highland Slate Roofing, Premium 2" Solid Flagstone, Custom Architectural Metal Work By La Fontain, Railing By Bo Creative, Double-Glazed UV-Rated Aluminum-Clad Weathershield Windows & A Magnificent Custom Pivot Entrance Door Featuring A Solid Brass Rocky Mountain Handle W/Precision German Hardware. Inside, Bespoke Luxury Is Evident At Every Turn, Featuring Bellini Custom Cabinetry, French White Oak Hardwood Flrs, White Oak Staircases, Solid Brass Hardware & Exquisite Custom Marble Mosaic Work Throughout. A Stunning Collection Of Rare Exotic Stone, Including Blue Moon Quartzite, Blue De Savoie, Taj Mahal Quartzite, Bianco Fulmine, Calcite Azul, Dolomite, Nero Marquina, White Opal, Camouflage & Incognitus Quartzite, Creates A Truly Timeless Interior. Designed For Refined Living & Grand-Scale Entertaining, The Resort-Calibre Outdoor Retreat Features A Heated Concrete Pool By Gibson W/UV, Ozone, Chlorine & Cartridge Filtration, 3 Elegant Linear Water Features, A Covered Outdoor Living Area, Custom Outdoor Kitchen By Garden Living, Heated Driveway, Front & Rear Porches & Beautifully Landscaped Grounds. Exceptional Lifestyle Amenities Include A Private Elevator, Climate-Controlled White Oak Wine Cellar By Rosehill Wine Cellar W Capacity For Over 2,000 Bottles, Home Theatre, Gym W/Dry Sauna, Dog Wash, Heated Basement Flrs, Automated Irrigation System & A Fully Integrated Control-4 Smart Home W/Comprehensive Security & Central Media System.

About this home
Photos of 96 Dawlish Avenue


Facts and features of 96 Dawlish Avenue
| Type | Detached |
|---|---|
| Style | 2-Storey |
| Bedrooms | 4 + 1 |
| Bathrooms | 8 |
| Size | 5000 + sq ft |
| Lot | 57 x 150 Feet |
| Parking | 4 |
| Garage | Built-In |
| Heating | Forced Air |
| Cooling | Central Air |
| Basement | Walk-Up, Separate Entrance |
| Exterior | Stone, Brick |
| Taxes | $34,944 (2025) |
| Days on market | 72 |
| Listing brokerage | RE/MAX REALTRON BARRY COHEN HOMES INC. |
Rooms
1 room, with sizes
| Room | Level | Size | Features |
|---|---|---|---|
| Foyer | Main | marble floor, panelled, pot lights |
Around this home
What’s near 96 Dawlish Avenue
From 96 Dawlish Avenue, the nearest station is Lawrence station (Line 1 Yonge-University), about 750 m away; the nearest grocery store is Loblaws CityMarket, about 700 m away; the nearest TDSB elementary school is Blythwood Junior Public School, about 550 m away; and the nearest park is Alexander Muir Memorial Gardens, about 250 m away.
Transit
- Lawrence station Line 1 Yonge-University about 750 m
- Mount Pleasant station Line 5 Eglinton about 1.5 km
- Eglinton station Line 1 Yonge-University · Line 5 Eglinton about 1.7 km
Groceries and pharmacies
- Glengrove Pharmacy Pharmacy about 550 m
- Loblaws CityMarket Grocery about 700 m
- Summerhill Market Grocery about 700 m
- Lawrence Park Pharmacy Compounding Clinic Pharmacy about 750 m
- Fresh Fruits House Grocery about 800 m
Parks
- Alexander Muir Memorial Gardens Park about 250 m
- Lawrence Park Ravine Park about 250 m
- Jaye Robinson Park Park about 450 m
Schools
- Blythwood Junior Public School TDSB elementary · JK-6 EQAO 2024-25: Gr 6 reading 91% · Gr 6 math 62% about 550 m
- Sunny View Junior and Senior Public School TDSB elementary · JK-8 about 700 m
- Glenview Senior Public School TDSB middle school · 7-8 about 1.1 km
- Blessed Sacrament Catholic School Catholic elementary · JK-8 EQAO 2024-25: Gr 6 reading 91% · Gr 6 math 67% about 900 m
- Lawrence Park Collegiate Institute TDSB secondary · 9-12 EQAO 2024-25: Gr 9 math 88% · Gr 10 literacy 96% about 1.2 km
- Marshall McLuhan Catholic Secondary School Catholic secondary · 9-12 EQAO 2024-25: Gr 9 math 59% · Gr 10 literacy 89% about 1.9 km
Nearest schools, not necessarily the ones that serve this address. Check with the TDSB and TCDSB school locators.
Community
- Locke Library Library about 600 m
- Bedford Park Community Centre Community centre about 800 m
- North Toronto Memorial Arena Pool or arena about 1.8 km
Private schools
- Girls
- St. Clement's School Grades 1 to 12 about 1.1 km
- Havergal College JK to Grade 12 about 1.4 km
- Tiferes Bais Yaakov Grades 9 to 12 about 2.7 km
- Boys
- Crescent School Grades 1 to 12 about 1.9 km
- Yeshiva Yesodei Hatorah Preschool to middle school about 2.4 km
- Upper Canada College JK to Grade 12 about 3.3 km
- Co-ed
- Toronto French School (TFS, Canada's International School) Age 2 to Grade 12 about 1.2 km
- Crestwood School JK to Grade 6 about 1.7 km
- Toronto Prep School Grades 7 to 12 about 2.4 km
- Greenwood College School Grades 7 to 12 about 2.5 km
Within a 40-minute walk, from our list of private schools in central Toronto (checked October 2026). Fees and admissions on each school’s site. See all private schools
Restaurants
- C'est Bon Google reviews about 600 m
- Mandy's Google reviews about 700 m
- Freshii Google reviews about 700 m
- Himalayan Momo House Google reviews about 700 m
- The Captain’s Boil Google reviews about 700 m
Places: OpenStreetMap contributors, October 2026. Straight-line distances. Schools: EQAO 2024-25, Ontario Ministry of Education.
Request a showing
96 Dawlish Avenue
Nearby, at a similar price
See more homes like this one


$9,199,000 12 days on market
115 St Leonard's Avenue
Detached · Toronto, ON
Lawrence Park
4 beds · 5 baths · 2 parking
3000-3500 sq ft


$7,889,000 1 day on market
64 Glengowan Road
Detached · Toronto, ON
Lawrence Park
4+1 beds · 6 baths · 6 parking
3500-5000 sq ft


$8,500,000 14 days on market
20 Rochester Avenue
Detached · Toronto, ON
Lawrence Park
4+1 beds · 6 baths · 6 parking
3500-5000 sq ft
Search every home for sale in Midtown Toronto
The neighbourhood
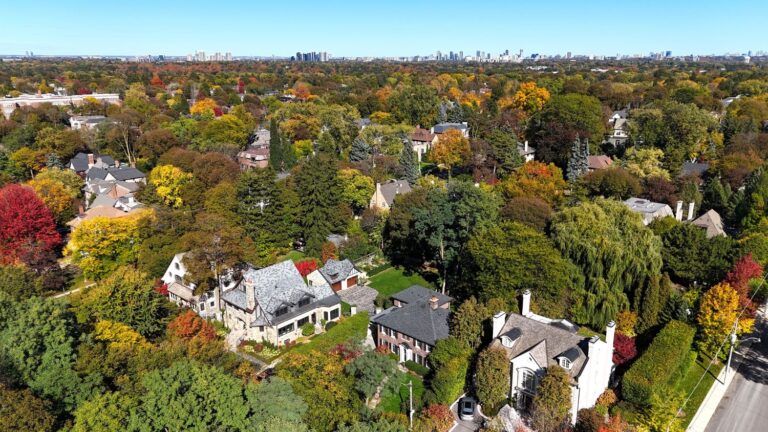
Lawrence Park
Green, expansive, and peaceful, Lawrence Park consistently ranks as one of Toronto’s most desirable neighbourhoods.
See Lawrence ParkAsk a question
96 Dawlish Avenue
Listing information is deemed reliable but is not guaranteed accurate by PropTx or the Toronto Regional Real Estate Board. Data source: PropTx. Listings are refreshed from the MLS® at least daily.
The information provided herein must only be used by consumers that have a bona fide interest in the purchase, sale, or lease of real estate and may not be used for any commercial purpose or any other purpose.
Royal LePage Terrequity Seymour Real Estate, Brokerage. Independently owned and operated.
MLS® C13685896 Data source: PropTx Listed August 18, 2026
