
A rare offering in the heart of Lawrence Park. Ideally situated in one of Toronto's most coveted neighbourhoods, within easy walking distance of both Yonge Street and Mount Pleasant. 20 Rochester Avenue is a spectacular residence built by Tuscan Valley Homes. Come and see for yourself how exceptional craftsmanship, sophisticated design and effortless family living merge seamlessly together. From the moment you enter, the home has the feeling of a private luxury retreat, sophisticated and beautifully layered, yet remarkably warm and inviting. Designed by Leila MacDonald from Schumacher Interior Designs, the interiors evoke the understated elegance of a beautifully appointed New York residence with the serenity and polish of a Four Seasons Hotel. Every element has been thoughtfully considered, from the Indiana limestone exterior and expansive Weather Shield windows to the beautifully proportioned principal rooms, multi-zone heated basement floors and the seamless integration of sophisticated home technology. The result is a home that feels both elevated and completely livable. A true showpiece designed for everyday family life, entertaining and retreat. Outside, the home offers an extraordinary opportunity to create a private landscaped oasis in the heart of the city, complemented by a covered outdoor room with a wood-burning fireplace and infrared heating for extended-season entertaining.20 Rochester Avenue is more than a beautifully designed house, it is a sophisticated urban sanctuary in one of Lawrence Park's most sought-after locations.

About this home
Photos of 20 Rochester Avenue


Facts and features of 20 Rochester Avenue
| Type | Detached |
|---|---|
| Style | 2-Storey |
| Bedrooms | 4 + 1 |
| Bathrooms | 6 |
| Size | 3500-5000 sq ft |
| Lot | 70 x 100 Feet |
| Parking | 6 |
| Garage | Built-In |
| Heating | Forced Air |
| Cooling | Central Air |
| Basement | Finished |
| Exterior | Other, Stone |
| Taxes | $29,311 (2025) |
| Days on market | 16 |
| Listing brokerage | ROYAL LEPAGE SIGNATURE REALTY |
Rooms
13 rooms, with sizes
| Room | Level | Size | Features |
|---|---|---|---|
| Bedroom 3 | Second | 15′ 9″ × 12′ 3″ 4.81 × 3.74 m | large closet, ensuite bath, walk-in closet(s) |
| Living Room | Main | 18′ 7″ × 17′ 2″ 5.66 × 5.24 m | large window, fireplace, open concept |
| Bedroom 5 | Basement | 10′ 10″ × 12′ 5″ 3.3 × 3.79 m | window, closet, closet organizers |
| Recreation | Basement | 41′ 5″ × 22′ 10″ 12.62 × 6.97 m | pot lights, bar sink, window |
| Bedroom 2 | Second | 16′ 2″ × 12′ 3″ 4.94 × 3.74 m | large closet, ensuite bath, large window |
| Bedroom 4 | Second | 15′ 5″ × 12′ 10″ 4.69 × 3.9 m | large closet, ensuite bath, large window |
| Pantry | Main | 13′ 8″ × 6′ 10″ 4.17 × 2.08 m | window, custom backsplash, pot lights |
| Exercise Room | Basement | 15′ 3″ × 14′ 5″ 4.65 × 4.4 m | window, pot lights, glass doors |
| Dining Room | Main | 21′ 6″ × 23′ 8″ 6.56 × 7.22 m | w/o to porch, large window, fireplace |
| Laundry | Second | 15′ 1″ × 10′ 5″ 4.59 × 3.18 m | window, backsplash, finished |
| Kitchen | Main | 15′ 7″ × 16′ 4″ 4.76 × 4.98 m | custom backsplash, centre island, custom counter |
| Office | Main | 14′ 2″ × 12′ 2″ 4.32 × 3.71 m | large window, built-in speakers, pocket doors |
| Primary Bedroom | Second | 17′ 3″ × 16′ 1″ 5.25 × 4.91 m | large window, ensuite bath, walk-in closet(s) |
Around this home
What’s near 20 Rochester Avenue
From 20 Rochester Avenue, the nearest station is Lawrence station (Line 1 Yonge-University), about 800 m away; the nearest grocery store is Loblaws CityMarket, about 750 m away; the nearest TDSB elementary school is Blythwood Junior Public School, about 550 m away; and the nearest park is Wanless Park, about 550 m away.
Transit
- Lawrence station Line 1 Yonge-University about 800 m
- Mount Pleasant station Line 5 Eglinton about 1.8 km
- Leaside station Line 5 Eglinton about 1.9 km
Groceries and pharmacies
- Loblaws CityMarket Grocery about 750 m
- Lawrence Park Pharmacy Compounding Clinic Pharmacy about 800 m
- Metro Grocery about 850 m
- Glengrove Pharmacy Pharmacy about 850 m
- Summerhill Market Grocery about 950 m
Parks
- Wanless Park Park about 550 m
- Blythwood Ravine Park Park about 600 m
- Alexander Muir Memorial Gardens Park about 600 m
Schools
- Blythwood Junior Public School TDSB elementary · JK-6 EQAO 2024-25: Gr 6 reading 91% · Gr 6 math 62% about 550 m
- Sunny View Junior and Senior Public School TDSB elementary · JK-8 about 700 m
- Glenview Senior Public School TDSB middle school · 7-8 about 1.4 km
- Blessed Sacrament Catholic School Catholic elementary · JK-8 EQAO 2024-25: Gr 6 reading 91% · Gr 6 math 67% about 950 m
- Lawrence Park Collegiate Institute TDSB secondary · 9-12 EQAO 2024-25: Gr 9 math 88% · Gr 10 literacy 96% about 1.4 km
- Marshall McLuhan Catholic Secondary School Catholic secondary · 9-12 EQAO 2024-25: Gr 9 math 59% · Gr 10 literacy 89% about 2.3 km
Nearest schools, not necessarily the ones that serve this address. Check with the TDSB and TCDSB school locators.
Community
- Bedford Park Community Centre Community centre about 700 m
- Locke Library Library about 700 m
- North Toronto Memorial Arena Pool or arena about 2.1 km
Private schools
- Girls
- St. Clement's School Grades 1 to 12 about 1.4 km
- Havergal College JK to Grade 12 about 1.7 km
- Tiferes Bais Yaakov Grades 9 to 12 about 2.9 km
- Boys
- Crescent School Grades 1 to 12 about 1.5 km
- Yeshiva Yesodei Hatorah Preschool to middle school about 2.7 km
- Co-ed
- Toronto French School (TFS, Canada's International School) Age 2 to Grade 12 about 800 m
- Crestwood School JK to Grade 6 about 1.4 km
- Toronto Prep School Grades 7 to 12 about 2.7 km
- Greenwood College School Grades 7 to 12 about 2.8 km
Within a 40-minute walk, from our list of private schools in central Toronto (checked October 2026). Fees and admissions on each school’s site. See all private schools
Restaurants
- Freshii Google reviews about 750 m
- Chophop + Pantry Google reviews about 950 m
- From Shunoko Google reviews about 950 m
- Gabby's Google reviews about 950 m
- C'est Bon Google reviews about 950 m
Places: OpenStreetMap contributors, October 2026. Straight-line distances. Schools: EQAO 2024-25, Ontario Ministry of Education.
Request a showing
20 Rochester Avenue
Nearby, at a similar price
See more homes like this one


$9,199,000 12 days on market
115 St Leonard's Avenue
Detached · Toronto, ON
Lawrence Park
4 beds · 5 baths · 2 parking
3000-3500 sq ft


$7,889,000 1 day on market
64 Glengowan Road
Detached · Toronto, ON
Lawrence Park
4+1 beds · 6 baths · 6 parking
3500-5000 sq ft


$8,980,000 70 days on market
96 Dawlish Avenue
Detached · Toronto, ON
Lawrence Park
4+1 beds · 8 baths · 4 parking
5000 + sq ft
Search every home for sale in Midtown Toronto
The neighbourhood
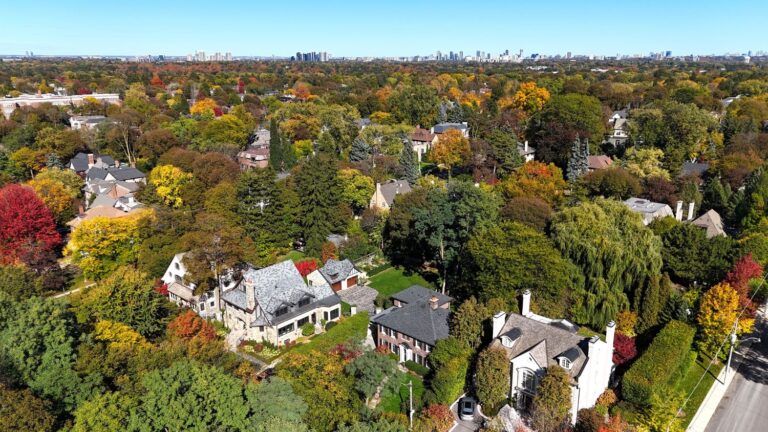
Lawrence Park
Green, expansive, and peaceful, Lawrence Park consistently ranks as one of Toronto’s most desirable neighbourhoods.
See Lawrence ParkAsk a question
20 Rochester Avenue
Listing information is deemed reliable but is not guaranteed accurate by PropTx or the Toronto Regional Real Estate Board. Data source: PropTx. Listings are refreshed from the MLS® at least daily.
The information provided herein must only be used by consumers that have a bona fide interest in the purchase, sale, or lease of real estate and may not be used for any commercial purpose or any other purpose.
Royal LePage Terrequity Seymour Real Estate, Brokerage. Independently owned and operated.
MLS® C14011478 Data source: PropTx Listed October 13, 2026
