
Welcome to this exquisite custom-built 4+1 Bedrm 6 Bathrm home, perfectly situated in the heart of Lawrence Park. Soaring 10ft ceilings, sleek pot lights, and White Oak hardwood flrs throughout. Open Concept living and dining rm creates a spacious environment ideal for entertaining with natural light through the floor to ceiling windows. Family rm boasts a gas fireplace. Dining rm features a wine cellar. Main flr office, complete with smart frosting film on glass offers option for privacy. Grand foyer showcases a walk-in closet with sliding doors, powder rm impresses with designer sink and heated floors. Gourmet kitchen is a chefs dream, with built-in Miele appliances, refrigerator, freezer, 6-burner gas range, coffee system, transitional speed oven, and dishwasher. Custom-built center island adorned with luxurious quartzite countertops. Open-concept family room, featuring another fireplace with walk out to deck. Natural light floods the contemporary staircase with skylights overhead. Primary suite offers a serene retreat, complete with a 6-piece ensuite, walk-in closet, gas fireplace and speaker system, all overlooking the tranquil backyard. All Bedrooms on the second flr have ensuites. 3rd & 4th Bedrms offer south facing large windows. Lower level offers a Mudroom with a side entrance to the driveway featuring custom closets and bench. Lower level also has an expansive rec room w/ fireplace, a bedroom, Gym, 2-3pc bathrms, laundry, and a home theatre. Federal Elevator system. Home Automation System. Hot Tub & Pool. Heated Driveway & Stairs, Front Porch, Rear Deck & Rear Stairs. Camera Security System. Double Car Garage. Sprinkler System. Concrete Deck w/Glass Railing

About this home
Photos of 64 Glengowan Road


Facts and features of 64 Glengowan Road
| Type | Detached |
|---|---|
| Style | 2-Storey |
| Bedrooms | 4 + 1 |
| Bathrooms | 6 |
| Size | 3500-5000 sq ft |
| Lot | 50 x 136 Feet |
| Parking | 6 |
| Garage | Built-In |
| Heating | Forced Air |
| Cooling | Central Air |
| Basement | Finished with Walk-Out |
| Exterior | Brick |
| Taxes | $31,529 (2026) |
| Days on market | 3 |
| Listing brokerage | MCCANN REALTY GROUP LTD. |
Rooms
15 rooms, with sizes
| Room | Level | Size | Features |
|---|---|---|---|
| Bedroom 3 | Second | 12′ 2″ × 18′ 6″ 3.7 × 5.63 m | 3 pc ensuite, hardwood floor, closet |
| Office | Main | 12′ 0″ × 12′ 0″ 3.65 × 3.65 m | large window, hardwood floor |
| Living Room | Main | 16′ 3″ × 18′ 10″ 4.95 × 5.74 m | fireplace, hardwood floor, large window |
| Mud Room | Lower | 6′ 9″ × 12′ 8″ 2.057 × 3.861 m | w/o to yard, b/i shelves, porcelain floor |
| Kitchen | Main | 20′ 4″ × 15′ 10″ 6.21 × 4.82 m | b/i appliances, hardwood floor, w/o to deck |
| Bedroom 4 | Second | 12′ 1″ × 20′ 3″ 3.68 × 6.17 m | 4 pc ensuite, hardwood floor, closet |
| Dining Room | Main | 12′ 3″ × 17′ 9″ 3.74 × 5.42 m | hardwood floor, combined w/living |
| Media Room | Basement | 17′ 3″ × 18′ 7″ 5.25 × 5.66 m | broadloom, pot lights |
| Primary Bedroom | Second | 17′ 2″ × 17′ 5″ 5.23 × 5.3 m | 6 pc ensuite, fireplace, walk-in closet(s) |
| Exercise Room | Lower | 19′ 2″ × 10′ 9″ 5.83 × 3.28 m | hardwood floor, window |
| Family Room | Main | 20′ 10″ × 16′ 6″ 6.34 × 5.04 m | hardwood floor, fireplace, w/o to deck |
| Recreation | Lower | 37′ 1″ × 16′ 9″ 11.3 × 5.1 m | fireplace, hardwood floor, walk-out |
| Bedroom 5 | Lower | 11′ 7″ × 11′ 8″ 3.52 × 3.55 m | hardwood floor, walk-in closet(s), window |
| Bedroom 2 | Second | 14′ 6″ × 12′ 1″ 4.42 × 3.68 m | 3 pc ensuite, double closet, closet |
| Laundry | Second | 17′ 2″ × 17′ 5″ 5.23 × 5.3 m |
Around this home
What’s near 64 Glengowan Road
From 64 Glengowan Road, the nearest station is Lawrence station (Line 1 Yonge-University), 16 minutes on foot; the nearest grocery store is Summerhill Market, 9 minutes on foot; the nearest TDSB elementary school is Blythwood Junior Public School, 5 minutes on foot; and the nearest park is Blythwood Ravine Park, 6 minutes on foot.
Transit
- Lawrence station Line 1 Yonge-University 16 min walk 3 min drive
- Mount Pleasant station Line 5 Eglinton 19 min walk 3 min drive
Groceries and pharmacies
- Summerhill Market Grocery 9 min walk
- Glengrove Pharmacy Pharmacy 12 min walk
- Fresh Fruits House Grocery 14 min walk
- Loblaws CityMarket Grocery 15 min walk 3 min drive
- Lawrence Park Pharmacy Compounding Clinic Pharmacy 16 min walk 3 min drive
Parks
- Blythwood Ravine Park Park 6 min walk
- Alexander Muir Memorial Gardens Park 8 min walk
- Lawrence Park Ravine Park 8 min walk
Schools
- Blythwood Junior Public School TDSB elementary · JK-6 EQAO 2024-25: Gr 6 reading 91% · Gr 6 math 62% 5 min walk
- Sunny View Junior and Senior Public School TDSB elementary · JK-8 7 min walk
- Glenview Senior Public School TDSB middle school · 7-8 20 min walk 5 min drive
- Blessed Sacrament Catholic School Catholic elementary · JK-8 EQAO 2024-25: Gr 6 reading 91% · Gr 6 math 67% 19 min walk 3 min drive
- Northern Secondary School TDSB secondary · 9-12 EQAO 2024-25: Gr 9 math 72% · Gr 10 literacy 91% 17 min walk 3 min drive
- Marshall McLuhan Catholic Secondary School Catholic secondary · 9-12 EQAO 2024-25: Gr 9 math 59% · Gr 10 literacy 89% 32 min walk 7 min drive
Nearest schools, not necessarily the ones that serve this address. Check with the TDSB and TCDSB school locators.
Community
- Locke Library Library 14 min walk
- Bedford Park Community Centre Community centre 16 min walk 3 min drive
Private schools
- Girls
- St. Clement's School Grades 1 to 12 18 min walk 4 min drive
- Havergal College JK to Grade 12 24 min walk 6 min drive
- Tiferes Bais Yaakov Grades 9 to 12 39 min walk 8 min drive
- Boys
- Crescent School Grades 1 to 12 28 min walk 6 min drive
- Yeshiva Yesodei Hatorah Preschool to middle school 38 min walk 8 min drive
- Co-ed
- Toronto French School (TFS, Canada's International School) Age 2 to Grade 12 18 min walk 4 min drive
- Crestwood School JK to Grade 6 25 min walk 11 min drive
- Toronto Prep School Grades 7 to 12 31 min walk 6 min drive
- Greenwood College School Grades 7 to 12 32 min walk 6 min drive
Within a 40-minute walk, from our list of private schools in central Toronto (checked October 2026). Fees and admissions on each school’s site. See all private schools
Restaurants
- C'est Bon Google reviews 13 min walk
- Mandy's Google reviews 13 min walk
- Himalayan Momo House Google reviews 13 min walk
- The Captain’s Boil Google reviews 13 min walk
- Bestung M Google reviews 14 min walk
Places: OpenStreetMap contributors, October 2026. Walking and driving times: openrouteservice. Schools: EQAO 2024-25, Ontario Ministry of Education.
Request a showing
64 Glengowan Road
Nearby, at a similar price
See more homes like this one


$9,199,000 12 days on market
115 St Leonard's Avenue
Detached · Toronto, ON
Lawrence Park
4 beds · 5 baths · 2 parking
3000-3500 sq ft


$8,980,000 70 days on market
96 Dawlish Avenue
Detached · Toronto, ON
Lawrence Park
4+1 beds · 8 baths · 4 parking
5000 + sq ft


$8,500,000 14 days on market
20 Rochester Avenue
Detached · Toronto, ON
Lawrence Park
4+1 beds · 6 baths · 6 parking
3500-5000 sq ft
Search every home for sale in Midtown Toronto
The neighbourhood
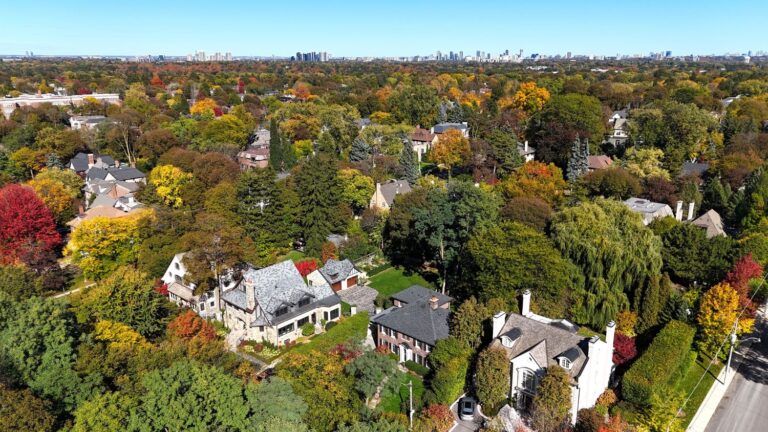
Lawrence Park
Green, expansive, and peaceful, Lawrence Park consistently ranks as one of Toronto’s most desirable neighbourhoods.
See Lawrence ParkAsk a question
64 Glengowan Road
Listing information is deemed reliable but is not guaranteed accurate by PropTx or the Toronto Regional Real Estate Board. Data source: PropTx. Listings are refreshed from the MLS® at least daily.
The information provided herein must only be used by consumers that have a bona fide interest in the purchase, sale, or lease of real estate and may not be used for any commercial purpose or any other purpose.
Royal LePage Terrequity Seymour Real Estate, Brokerage. Independently owned and operated.
MLS® C14116688 Data source: PropTx Listed October 26, 2026
