
Stunning New Build In The Heart Of Deer Park. This Gorgeous Newly Constructed Home, Designed And Built By Khales Corp., Showcases Executive Living Over Three Stories With Exceptional Attention To Detail, Beautiful Proportions And Stunning Finishes Throughout. Offering A Thoughtfully Designed Layout Ideal For Both Everyday Living And Entertaining, This Beauty Includes A Main Floor With Large Living And Dining Areas, An Open-Concept Gourmet Kitchen With Pantry, Eat-In Island And Breakfast Area, And A Huge Family Room With Flush Walkout To The Deck And Large Yard. The Primary Bedroom Is Situated Over The Sprawling Third Floor, Creating A Private Retreat Complete With Its Own Deck, Large Walk-In His-And-Hers Closets, And A Spacious Ensuite With An Additional Study And/Or Nursery. The Second Floor Has An Open-Concept Lounge With Additional Sizeable Bedrooms Plus A Laundry Room, Offering Comfort And Flexibility For Family Living. The Basement Offers Radiant Flooring Throughout, With A Large Recreation Room And Walkout To The Rear Yard, Providing Even More Exceptional Living And Entertaining Space. Easy Mobility Throughout The Home With A Built-In Garage And Elevator Access To All Levels. Steps To Yonge Street And St. Clair, With Easy Access To Public Transportation And Just Steps To Summerhill, Offering Outstanding Convenience In One Of Toronto's Most Desirable Neighbourhoods. This Masterpiece Is Not To Be Missed.

About this home
Photos of 108 Heath Street W


Facts and features of 108 Heath Street W
| Type | Semi-Detached |
|---|---|
| Style | 3-Storey |
| Bedrooms | 4 + 1 |
| Bathrooms | 6 |
| Size | 3500-5000 sq ft |
| Lot | 23.5 x 140 Feet |
| Parking | 2 |
| Garage | Built-In |
| Heating | Forced Air |
| Cooling | Central Air |
| Basement | Finished |
| Exterior | Stone, Stucco (Plaster) |
| Days on market | 43 |
| Listing brokerage | HARVEY KALLES REAL ESTATE LTD. |
Rooms
17 rooms, with sizes
| Room | Level | Size | Features |
|---|---|---|---|
| Living Room | Main | 20′ 7″ × 14′ 5″ 6.28 × 4.39 m | hardwood floor, picture window, combined w/dining |
| Bedroom 4 | Third | 11′ 1″ × 15′ 0″ 3.37 × 4.57 m | hardwood floor, pot lights, 4 pc ensuite |
| Powder Room | Main | 4′ 8″ × 5′ 9″ 1.42 × 1.75 m | pot lights, quartz counter |
| Breakfast | Main | 9′ 0″ × 10′ 6″ 2.75 × 3.2 m | hardwood floor, pot lights |
| Primary Bedroom | Third | 20′ 7″ × 27′ 7″ 6.28 × 8.4 m | hardwood floor, pot lights, 6 pc ensuite |
| Bedroom 5 | Basement | 10′ 9″ × 14′ 2″ 3.27 × 4.32 m | hardwood floor, pot lights, above grade window |
| Recreation | Basement | 20′ 7″ × 21′ 8″ 6.28 × 6.61 m | hardwood floor, pot lights, above grade window |
| Foyer | Main | 8′ 4″ × 9′ 9″ 2.53 × 2.96 m | heated floor, double closet |
| Laundry | Basement | 8′ 8″ × 13′ 4″ 2.63 × 4.07 m | |
| Study | Second | 11′ 1″ × 13′ 0″ 3.37 × 3.95 m | |
| Bedroom 3 | Second | 20′ 7″ × 19′ 5″ 6.28 × 5.91 m | hardwood floor, pot lights, 4 pc ensuite |
| Bathroom | Basement | 4′ 9″ × 12′ 0″ 1.46 × 3.66 m | tile floor, pot lights, quartz counter |
| Family Room | Main | 0′ 0″ × 0′ 0″ 0.0 × 0.0 m | hardwood floor, pot lights, picture window |
| Laundry | Second | 4′ 8″ × 5′ 9″ 1.43 × 1.75 m | tile floor, pot lights |
| Bedroom 2 | Second | 11′ 7″ × 15′ 5″ 3.52 × 4.7 m | hardwood floor, pot lights, 4 pc ensuite |
| Kitchen | Main | 11′ 7″ × 24′ 5″ 3.52 × 7.43 m | quartz counter, stainless steel appl, centre island |
| Dining Room | Main | 16′ 3″ × 9′ 11″ 4.95 × 3.02 m | hardwood floor, combined w/living |
Around this home
What’s near 108 Heath Street W
From 108 Heath Street W, the nearest station is St Clair station (Line 1 Yonge-University), about 550 m away; the nearest grocery store is Longo's, about 300 m away; the nearest TDSB elementary school is Brown Junior Public School, about 500 m away; and the nearest park is Amsterdam Square, about 250 m away.
Transit
- St Clair station Line 1 Yonge-University about 550 m
- Davisville station Line 1 Yonge-University about 1000 m
- Summerhill station Line 1 Yonge-University about 1.2 km
Groceries and pharmacies
- Longo's Grocery about 300 m
- Delisle Pharmacy Pharmacy about 400 m
- Shoppers Drug Mart Pharmacy about 450 m
- Loblaws Grocery about 500 m
- Farm Boy Grocery about 750 m
Parks
- Amsterdam Square Park about 250 m
- Glenn Gould Park Park about 350 m
- Lawton Parkette Park about 450 m
Schools
- Brown Junior Public School TDSB elementary · JK-6 EQAO 2024-25: Gr 6 reading 100% · Gr 6 math 75% about 500 m
- Deer Park Junior and Senior Public School TDSB elementary · JK-8 EQAO 2024-25: Gr 6 reading 89% · Gr 6 math 68% about 700 m
- Spectrum Alternative Senior School TDSB middle school · 7-8 about 1.2 km
- Holy Rosary Catholic School Catholic elementary · JK-8 EQAO 2024-25: Gr 6 reading 100% · Gr 6 math 55% about 1.2 km
- Forest Hill Collegiate Institute TDSB secondary · 9-12 EQAO 2024-25: Gr 9 math 60% · Gr 10 literacy 93% about 2.3 km
- Marshall McLuhan Catholic Secondary School Catholic secondary · 9-12 EQAO 2024-25: Gr 9 math 59% · Gr 10 literacy 89% about 2.2 km
Nearest schools, not necessarily the ones that serve this address. Check with the TDSB and TCDSB school locators.
Community
- William P. Wilder '40 Arena & Sports Complex Pool or arena about 350 m
- Deer Park Library Library about 600 m
- Hillcrest Community Centre Community centre about 1.7 km
Private schools
- Girls
- The Bishop Strachan School JK to Grade 12 about 750 m
- Branksome Hall JK to Grade 12 about 2.3 km
- St. Clement's School Grades 1 to 12 about 2.6 km
- Boys
- Upper Canada College JK to Grade 12 about 350 m
- St. Michael's College School Grades 7 to 12 about 1.5 km
- Royal St. George's College Grades 3 to 12 about 2.4 km
- Co-ed
- The York School JK to Grade 12 about 500 m
- Arrowsmith School Ages 6 and up about 650 m
- De La Salle College "Oaklands" Grades 5 to 12 about 800 m
- The Mabin School JK to Grade 6 about 1.2 km
Within a 40-minute walk, from our list of private schools in central Toronto (checked October 2026). Fees and admissions on each school’s site. See all private schools
Restaurants
- Bistro Five 61 Google reviews about 200 m
- Gatherings Resto Bar Google reviews about 400 m
- Sushi Garden Japanese Restaurant Google reviews about 400 m
- Ambiyan Google reviews about 400 m
- Swiss Chalet Google reviews about 400 m
Places: OpenStreetMap contributors, October 2026. Straight-line distances. Schools: EQAO 2024-25, Ontario Ministry of Education.
Request a showing
108 Heath Street W
Nearby, at a similar price
See more homes like this one


$6,195,000 48 days on market
130 B Farnham Avenue
Semi-Detached · Toronto, ON
Yonge & St Clair
4 beds · 6 baths · 3 parking
3500-5000 sq ft


$4,195,000 36 days on market
36 Macpherson Avenue
Semi-Detached · Toronto, ON
Summerhill
4+1 beds · 4 baths
2000-2500 sq ft


$4,495,000 61 days on market
28 Roxborough Street W
Semi-Detached · Toronto, ON
Summerhill
4+1 beds · 4 baths · 5 parking
2500-3000 sq ft
Search every home for sale in Midtown Toronto
The neighbourhood
Deer Park
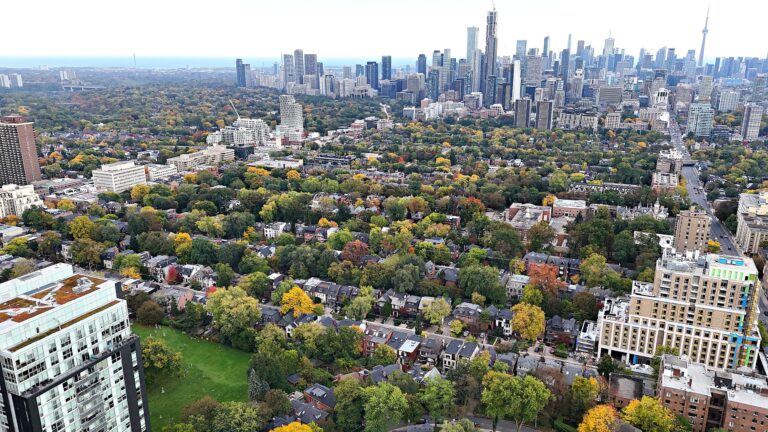
Deer Park is an upscale neighbourhood in Toronto’s Yonge and St. Clair area, known for its unique combination of high-end luxury homes, budget-friendly townhouses and condos.
See Deer ParkAsk a question
108 Heath Street W
Listing information is deemed reliable but is not guaranteed accurate by PropTx or the Toronto Regional Real Estate Board. Data source: PropTx. Listings are refreshed from the MLS® at least daily.
The information provided herein must only be used by consumers that have a bona fide interest in the purchase, sale, or lease of real estate and may not be used for any commercial purpose or any other purpose.
Royal LePage Terrequity Seymour Real Estate, Brokerage. Independently owned and operated.
MLS® C13793092 Data source: PropTx Listed September 16, 2026
