
The Essence of Summerhill. Exceptional from top to bottom, this Macpherson showpiece offers over 3000sqft of immaculately considered living space, designed with family life in mind. Perfectly positioned just steps to Yonge St, with the best of Summerhill's shops, restaurants, and everyday essentials at your doorstep. Designed by Mazen Studio, featuring a custom solid oak kitchen with Calacatta Vagli stone and Thermador appliances, a sun-filled living room with custom Nero Marquina marble fireplace, and a striking main-floor powder room with a one-piece custom Calacatta Vagli sink and heated floors. Custom millwork and integrated storage carry throughout. Designed for family life, the upper levels offer an exceptional floor plan. An oversized office and family room is flooded with natural light from a wall of bay windows, with custom built-ins throughout and a second custom marble gas fireplace. Both bedrooms feature custom double closets, with the second bedroom opening onto a large private terrace. The beautifully finished bathroom includes a deep soaker tub, heated floors and custom linen storage.The 3rd floor primary retreat is grand and light filled, with vaulted ceilings and a skylight.The spa-like 5-piece ensuite features an oversized rain shower, heated floors, a freestanding soaker tub and separate water closet - alongside a custom walk-in closet. The bright lower level offers a spacious rec room, wet bar with built-in fridge, 5th bedroom potential, 3 piece bath, spacious laundry room and a striking glass enclosed 400-bottle wine cellar with Sapele mahogany racking.The backyard features an expansive cedar deck with integrated lighting, natural stone hardscaping and a secure gated entrance - creating a private outdoor retreat. An exceptional location just steps to Yorkville, parks and ravines, with prestigious private clubs (Toronto Lawn Tennis Club, B&R, York Racquets) and private schools (Branksome Hall, The York School, UCC) all within walking distance.

About this home
Photos of 36 Macpherson Avenue


Facts and features of 36 Macpherson Avenue
| Type | Semi-Detached |
|---|---|
| Style | 3-Storey |
| Bedrooms | 4 + 1 |
| Bathrooms | 4 |
| Size | 2000-2500 sq ft |
| Lot | 24.82 x 120 Feet |
| Garage | None |
| Heating | Forced Air |
| Cooling | Central Air |
| Basement | Finished |
| Exterior | Brick |
| Taxes | $15,569 (2026) |
| Days on market | 38 |
| Listing brokerage | SAGE REAL ESTATE LIMITED |
Rooms
10 rooms, with sizes
| Room | Level | Size | Features |
|---|---|---|---|
| Primary Bedroom | Third | 19′ 11″ × 13′ 2″ 6.08 × 4.01 m | walk-in closet(s), 5 pc bath, vaulted ceiling(s) |
| Laundry | Lower | 8′ 4″ × 7′ 10″ 2.54 × 2.39 m | b/i shelves, stone counters |
| Office | Second | 19′ 11″ × 13′ 2″ 6.08 × 4.01 m | fireplace, b/i bookcase, hardwood floor |
| Living Room | Main | 19′ 11″ × 17′ 7″ 6.08 × 5.37 m | fireplace, picture window, hardwood floor |
| Bedroom 2 | Second | 11′ 4″ × 12′ 9″ 3.45 × 3.88 m | double closet, w/o to terrace, hardwood floor |
| Kitchen | Main | 15′ 3″ × 12′ 4″ 4.65 × 3.75 m | b/i appliances, marble counter, family size kitchen |
| Dining Room | Main | 19′ 11″ × 13′ 0″ 6.08 × 3.97 m | open concept, hardwood floor, built-in speakers |
| Bedroom 3 | Second | 8′ 4″ × 15′ 10″ 2.53 × 4.83 m | double closet, hardwood floor |
| Recreation | Lower | 12′ 0″ × 21′ 6″ 3.66 × 6.55 m | wet bar, hardwood floor, window |
| Bedroom 4 | Lower | 10′ 0″ × 10′ 0″ 3.05 × 3.05 m | Concrete Floor |
Around this home
What’s near 36 Macpherson Avenue
From 36 Macpherson Avenue, the nearest station is Summerhill station (Line 1 Yonge-University), about 350 m away; the nearest grocery store is Harvest Wagon, about 200 m away; the nearest TDSB elementary school is Cottingham Junior Public School, about 350 m away; and the nearest park is Lionel Conacher Park, about 250 m away.
Transit
- Summerhill station Line 1 Yonge-University about 350 m
- Rosedale station Line 1 Yonge-University about 400 m
- Bay station Line 2 Bloor-Danforth about 1000 m
Groceries and pharmacies
- Harvest Wagon Grocery about 200 m
- Shoppers Drug Mart Pharmacy about 250 m
- Davenport Pharmacy Pharmacy about 550 m
- Whole Foods Market Grocery about 800 m
- New Forest Market Grocery about 950 m
Parks
- Lionel Conacher Park Park about 250 m
- Ramsden Park Park about 300 m
- Marlborough Place Parkette Park about 350 m
Schools
- Cottingham Junior Public School TDSB elementary · JK-6 EQAO 2024-25: Gr 6 reading 100% · Gr 6 math 100% about 350 m
- Jesse Ketchum Junior and Senior Public School TDSB elementary · JK-8 EQAO 2024-25: Gr 6 reading 96% · Gr 6 math 71% about 650 m
- Spectrum Alternative Senior School TDSB middle school · 7-8 about 2.3 km
- Our Lady of Perpetual Help Catholic School Catholic elementary · JK-8 EQAO 2024-25: Gr 6 reading 100% · Gr 6 math 80% about 1.1 km
- Jarvis Collegiate Institute TDSB secondary · 9-12 EQAO 2024-25: Gr 9 math 34% · Gr 10 literacy 80% about 1.9 km
- Msgr Fraser College (Isabella Campus) Catholic secondary · 9-12 about 1.6 km
Nearest schools, not necessarily the ones that serve this address. Check with the TDSB and TCDSB school locators.
Community
- Yorkville Library Library about 800 m
- Rosedale-Moore Park Community Association Community centre about 950 m
- Varsity Arena Pool or arena about 1.4 km
Private schools
- Girls
- Branksome Hall JK to Grade 12 about 1.1 km
- The Bishop Strachan School JK to Grade 12 about 1.9 km
- Boys
- Upper Canada College JK to Grade 12 about 1.7 km
- Royal St. George's College Grades 3 to 12 about 1.8 km
- St. Michael's College School Grades 7 to 12 about 2.2 km
- Co-ed
- De La Salle College "Oaklands" Grades 5 to 12 about 600 m
- The Mabin School JK to Grade 6 about 900 m
- The Rosedale Day School JK to Grade 8 about 1.1 km
- The Shire School JK to Grade 6 about 1.2 km
Within a 40-minute walk, from our list of private schools in central Toronto (checked October 2026). Fees and admissions on each school’s site. See all private schools
Restaurants
- Carens Rosedale Google reviews about 150 m
- Quanto Basta Google reviews about 150 m
- Avant Goût Google reviews about 150 m
- Pantry Google reviews about 150 m
- Bar Centrale Google reviews about 150 m
Places: OpenStreetMap contributors, October 2026. Straight-line distances. Schools: EQAO 2024-25, Ontario Ministry of Education.
Request a showing
36 Macpherson Avenue
Nearby, at a similar price
See more homes like this one


$4,495,000 61 days on market
28 Roxborough Street W
Semi-Detached · Toronto, ON
Summerhill
4+1 beds · 4 baths · 5 parking
2500-3000 sq ft


$4,795,000 41 days on market
108 Heath Street W
Semi-Detached · Toronto, ON
Deer Park
4+1 beds · 6 baths · 2 parking
3500-5000 sq ft


$3,629,000 5 days on market
106 Highland Avenue
Semi-Detached · Toronto, ON
Rosedale
4+1 beds · 5 baths · 2 parking
2500-3000 sq ft
Search every home for sale in Midtown Toronto
The neighbourhood
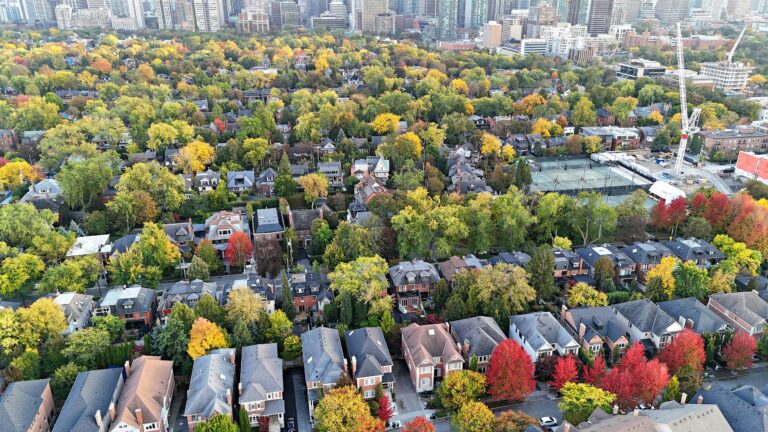
Summerhill
With its distinguished homes and picturesque, tree-lined streets, Summerhill seems more like a quiet turn-of-the-century village than a neighbourhood in the heart of Canada’s largest city.
See SummerhillAsk a question
36 Macpherson Avenue
Listing information is deemed reliable but is not guaranteed accurate by PropTx or the Toronto Regional Real Estate Board. Data source: PropTx. Listings are refreshed from the MLS® at least daily.
The information provided herein must only be used by consumers that have a bona fide interest in the purchase, sale, or lease of real estate and may not be used for any commercial purpose or any other purpose.
Royal LePage Terrequity Seymour Real Estate, Brokerage. Independently owned and operated.
MLS® C13807758 Data source: PropTx Listed September 21, 2026
