
Looking to Transform an Expansive and Well-Maintained Residence into your Dream Home? This Wonderful 1697sqft East-Facing 2-Storey Town Home Style Abode Offers a Spectacular Opportunity to Update to your Heart's Content! Designed by DuBois Plumb & Associates and Recipient of the Governors General Award for Architecture, The Oaklands, a Low-Key Luxury Building, Conveniently located just off Avenue Rd between Davenport and St. Clair in the Cottingham School District. The Elegant Layout features a Sprawling, Open Concept Living Room with Fireplace, Large East-Facing Windows Overlooking Front Gardens, Open Concept Dining Room Leading to the Large Outdoor Patio. Two Generous Bedrooms with Large Closets and Terraces. Primary Retreat Offers 4pc Bathroom with Soaker Tub and Separate Shower, Ample Closet Space. Large Laundry/Utility Room Provides Extra Storage and 200 AMP electric panel. Upgraded Parking Space with EV Charging. This Gem of a Building Welcomes Residents with a Wonderful Management, Concierge and Superintendent Team, Lush Landscaping, Light-Filled Atrium, Conveniences of a Car Wash, Visitor Parking and fees which include Water, Building Insurance, Common Elements, Rogers Cable and Internet. Hydro is Separately Metered. Lovely Neighbourhood with Great Parks, Restaurants, Shops and Summerhill subway station just moments away! Great Opportunity to Bring your Vision to Life and Create your Dream Home! More: Theoaklands.ca

About this home
Photos of 321 - 40 Oaklands Avenue


Facts and features of 321 - 40 Oaklands Avenue
| Type | Condo Apartment |
|---|---|
| Style | 2-Storey |
| Bedrooms | 2 |
| Bathrooms | 3 |
| Size | 1600-1799 sq ft |
| Parking | 1 |
| Garage | Underground |
| Heating | Baseboard |
| Cooling | Central Air |
| Basement | None |
| Exterior | Concrete |
| Age | 31-50 |
| Taxes | $6,369 (2026) |
| Maintenance fee | $2,551 a month |
| Days on market | 38 |
| Listing brokerage | KELLER WILLIAMS REFERRED URBAN REALTY |
Rooms
11 rooms, with sizes
| Room | Level | Size | Features |
|---|---|---|---|
| Bathroom | Lower | 8′ 1″ × 6′ 7″ 2.46 × 2.01 m | 3 Pc Bath |
| Bedroom 2 | Lower | 18′ 1″ × 8′ 7″ 5.51 × 2.62 m | w/o to terrace, east view, closet |
| Bedroom | Lower | 18′ 1″ × 12′ 1″ 5.52 × 3.69 m | 4 pc ensuite, w/o to terrace, large closet |
| Bathroom | Lower | 10′ 4″ × 10′ 2″ 3.15 × 3.1 m | 4 pc ensuite, soaking tub, separate shower |
| Living Room | Upper | 21′ 3″ × 12′ 1″ 6.48 × 3.68 m | hardwood floor, east view, open concept |
| Kitchen | Upper | 11′ 1″ × 9′ 3″ 3.38 × 2.82 m | eat-in kitchen, pocket doors |
| Bathroom | Upper | 5′ 9″ × 5′ 3″ 1.75 × 1.6 m | 2 Pc Bath |
| Dining Room | Upper | 15′ 8″ × 8′ 11″ 4.78 × 2.72 m | hardwood floor, w/o to balcony, open concept |
| Utility Room | Lower | 16′ 4″ × 10′ 6″ 4.98 × 3.2 m | combined w/laundry, central vacuum |
| Foyer | Upper | 9′ 3″ × 5′ 6″ 2.82 × 1.68 m | hardwood floor, closet |
| Other | Upper | 10′ 10″ × 8′ 5″ 3.3 × 2.57 m | balcony, east view |
Around this home
What’s near 321 - 40 Oaklands Avenue
From 321 - 40 Oaklands Avenue, the nearest station is Summerhill station (Line 1 Yonge-University), 9 minutes on foot; the nearest grocery store is Harvest Wagon, 10 minutes on foot; the nearest TDSB elementary school is Cottingham Junior Public School, 6 minutes on foot; and the nearest park is Robertson Davies Park, 3 minutes on foot.
Transit
- Summerhill station Line 1 Yonge-University 9 min walk
- St Clair station Line 1 Yonge-University 16 min walk 2 min drive
- Rosedale station Line 1 Yonge-University 17 min walk 3 min drive
Groceries and pharmacies
- Davenport Pharmacy Pharmacy 9 min walk
- Harvest Wagon Grocery 10 min walk
- New Forest Market Grocery 10 min walk
- Longo's Grocery 10 min walk
- Pharmasave Pharmacy 13 min walk
Parks
- Robertson Davies Park Park 3 min walk
- Marlborough Place Parkette Park 6 min walk
- Macpherson Avenue Parkette Park 7 min walk
Schools
- Cottingham Junior Public School TDSB elementary · JK-6 EQAO 2024-25: Gr 6 reading 100% · Gr 6 math 100% 6 min walk
- Brown Junior Public School TDSB elementary · JK-6 EQAO 2024-25: Gr 6 reading 100% · Gr 6 math 75% 7 min walk
- Spectrum Alternative Senior School TDSB middle school · 7-8 33 min walk 6 min drive
- Holy Rosary Catholic School Catholic elementary · JK-8 EQAO 2024-25: Gr 6 reading 100% · Gr 6 math 55% 21 min walk 4 min drive
- Central Technical School TDSB secondary · 9-12 EQAO 2024-25: Gr 9 math 34% · Gr 10 literacy 74% 34 min walk 7 min drive
- Msgr Fraser Orientation Centre Catholic secondary · 9-12 31 min walk 6 min drive
Nearest schools, not necessarily the ones that serve this address. Check with the TDSB and TCDSB school locators.
Community
- Deer Park Library Library 18 min walk 3 min drive
- Hillcrest Community Centre Community centre 23 min walk 5 min drive
- William P. Wilder '40 Arena & Sports Complex Pool or arena 24 min walk 4 min drive
Private schools
- Girls
- The Bishop Strachan School JK to Grade 12 22 min walk 4 min drive
- Branksome Hall JK to Grade 12 27 min walk 6 min drive
- Boys
- Upper Canada College JK to Grade 12 24 min walk 4 min drive
- Royal St. George's College Grades 3 to 12 25 min walk 5 min drive
- St. Michael's College School Grades 7 to 12 25 min walk 5 min drive
- Co-ed
- De La Salle College "Oaklands" Grades 5 to 12 2 min walk
- The Mabin School JK to Grade 6 9 min walk
- Arrowsmith School Ages 6 and up 13 min walk
- The Shire School JK to Grade 6 18 min walk 4 min drive
Within a 40-minute walk, from our list of private schools in central Toronto (checked October 2026). Fees and admissions on each school’s site. See all private schools
Restaurants
- Kibo Sushi Google reviews 8 min walk
- Impact Kitchen Google reviews 8 min walk
- Wylie's Google reviews 8 min walk
- Playa Cabana Google reviews 9 min walk
- Manita Google reviews 10 min walk
Places: OpenStreetMap contributors, October 2026. Walking and driving times: openrouteservice. Schools: EQAO 2024-25, Ontario Ministry of Education.
Request a showing
321 - 40 Oaklands Avenue
Nearby, at a similar price
See more homes like this one


$1,249,000 19 days on market
8 - 423 Avenue Road
Condo Apartment · Toronto, ON
Summerhill
2 beds · 2 baths · 1 parking
1800-1999 sq ft · $2,949/month maintenance


$1,299,900 Listed today
403 - 63 St Clair Avenue W
Condo Apartment · Toronto, ON
Yonge & St Clair
2 beds · 2 baths · 2 parking
1200-1399 sq ft · $2,142/month maintenance


$1,279,000 8 days on market
903 - 63 St. Clair Avenue W
Condo Apartment · Toronto, ON
Yonge & St Clair
2 beds · 2 baths · 1 parking
1200-1399 sq ft · $2,116/month maintenance
Search every home for sale in Midtown Toronto
The neighbourhood
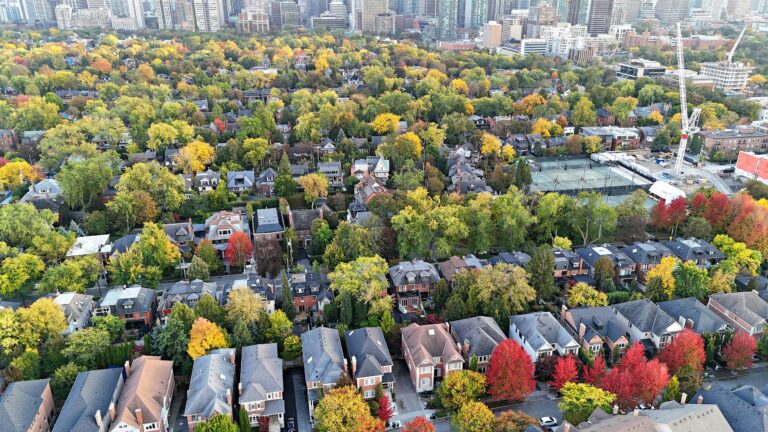
Summerhill
With its distinguished homes and picturesque, tree-lined streets, Summerhill seems more like a quiet turn-of-the-century village than a neighbourhood in the heart of Canada’s largest city.
See SummerhillAsk a question
321 - 40 Oaklands Avenue
Listing information is deemed reliable but is not guaranteed accurate by PropTx or the Toronto Regional Real Estate Board. Data source: PropTx. Listings are refreshed from the MLS® at least daily.
The information provided herein must only be used by consumers that have a bona fide interest in the purchase, sale, or lease of real estate and may not be used for any commercial purpose or any other purpose.
Royal LePage Terrequity Seymour Real Estate, Brokerage. Independently owned and operated.
MLS® C13810582 Data source: PropTx Listed September 21, 2026
