
A distinguished penthouse-level residence in the sky at the renowned Lonsdale Condominiums, known for its white-glove concierge and valet parking. Spanning 3,124 sq. ft. with a fluid layout, this residence presents continuous views unfolding from each window across the North, East, and South exposures-showcasing the iconic Toronto skyline, CN Tower, and Lake Ontario. The expansive floor plan balances generous entertaining space with quiet areas for family relaxation in a warm, peaceful setting. Extensively renovated by the previous owners, with a Scandinavian flair, the residence features a contemporary chef's kitchen outfitted with a premier appliance suite-including a Miele stainless fridge and freezer, custom Miele overhead exhaust hood, Wolf cooktop, double Miele ovens, built-in Miele coffee maker, Sub-Zero wine fridge, and dual Sub-Zero beverage drawers near the beverage station. Smart functionality and custom craftsmanship define every room, featuring electronic blinds, built-in speakers with a centralized audio control system and pop-up TV cabinet in the living room and wall mount TV in the kitchen. The primary retreat is thoughtfully designed with bespoke built-in dressers, side tables, and a custom bed with integrated storage drawers, and tailored closet organizers. Residents enjoy premier building amenities including valet parking, (an extra space may be obtained with a rental fee), an outdoor heated pool, gym, a guest suite, visitor parking and car wash service, all ideally situated just steps from Canada's top schools, and all amenities.

About this home
Photos of 2003 - 625 Avenue Road


Facts and features of 2003 - 625 Avenue Road
| Type | Condo Apartment |
|---|---|
| Style | Apartment |
| Bedrooms | 3 + 1 |
| Bathrooms | 3 |
| Size | 3000-3249 sq ft |
| Parking | 1 |
| Garage | Underground |
| Heating | Forced Air |
| Cooling | Central Air |
| Basement | None |
| Exterior | Concrete |
| Taxes | $18,323 (2026) |
| Maintenance fee | $4,361 a month |
| Days on market | 30 |
| Listing brokerage | FOREST HILL REAL ESTATE INC. |
Rooms
13 rooms, with sizes
| Room | Level | Size | Features |
|---|---|---|---|
| Sitting | Flat | 14′ 4″ × 13′ 0″ 4.38 × 3.96 m | hardwood floor, east view, south view |
| Foyer | Flat | 17′ 3″ × 12′ 6″ 5.26 × 3.81 m | marble floor, closet |
| Laundry | Flat | 10′ 0″ × 9′ 0″ 3.05 × 2.74 m | b/i closet, stone floor |
| Office | Flat | 13′ 8″ × 11′ 1″ 4.17 × 3.38 m | hardwood floor, b/i bookcase, east view |
| Kitchen | Flat | 18′ 0″ × 10′ 0″ 5.48 × 3.04 m | stainless steel appl, breakfast bar, hardwood floor |
| Dining Room | Flat | 16′ 2″ × 13′ 9″ 4.92 × 4.19 m | hardwood floor, east view, combined w/living |
| Kitchen | Flat | 18′ 9″ × 15′ 2″ 5.72 × 4.62 m | hardwood floor, eat-in kitchen, south view |
| Breakfast | Flat | 14′ 2″ × 9′ 9″ 4.32 × 2.97 m | hardwood floor, b/i bookcase, east view |
| Living Room | Flat | 25′ 3″ × 20′ 8″ 7.7 × 6.3 m | hardwood floor, east view |
| Primary Bedroom | Flat | 15′ 2″ × 12′ 9″ 4.62 × 3.89 m | hardwood floor, 4 pc ensuite, w/w closet |
| Bedroom 3 | Flat | 14′ 0″ × 11′ 8″ 4.27 × 3.56 m | hardwood floor, double closet, north view |
| Breakfast | Flat | 14′ 0″ × 10′ 0″ 4.27 × 3.05 m | south view, hardwood floor |
| Bedroom 2 | Flat | 14′ 0″ × 11′ 0″ 4.27 × 3.35 m | hardwood floor, double closet, north view |
Around this home
What’s near 2003 - 625 Avenue Road
From 2003 - 625 Avenue Road, the nearest station is St Clair station (Line 1 Yonge-University), about 700 m away; the nearest grocery store is Longo's, about 450 m away; the nearest TDSB elementary school is Brown Junior Public School, about 650 m away; and the nearest park is Amsterdam Square, about 400 m away.
Transit
- St Clair station Line 1 Yonge-University about 700 m
- Davisville station Line 1 Yonge-University about 900 m
- St Clair West station Line 1 Yonge-University about 1.2 km
Groceries and pharmacies
- Longo's Grocery about 450 m
- Delisle Pharmacy Pharmacy about 550 m
- Shoppers Drug Mart Pharmacy about 600 m
- Loblaws Grocery about 650 m
- Kitchen Table Grocery about 900 m
Parks
- Amsterdam Square Park about 400 m
- Glenn Gould Park Park about 400 m
- Lawton Parkette Park about 550 m
Schools
- Brown Junior Public School TDSB elementary · JK-6 EQAO 2024-25: Gr 6 reading 100% · Gr 6 math 75% about 650 m
- Deer Park Junior and Senior Public School TDSB elementary · JK-8 EQAO 2024-25: Gr 6 reading 89% · Gr 6 math 68% about 850 m
- Spectrum Alternative Senior School TDSB middle school · 7-8 about 1.1 km
- Holy Rosary Catholic School Catholic elementary · JK-8 EQAO 2024-25: Gr 6 reading 100% · Gr 6 math 55% about 1.1 km
- Forest Hill Collegiate Institute TDSB secondary · 9-12 EQAO 2024-25: Gr 9 math 60% · Gr 10 literacy 93% about 2.1 km
- Marshall McLuhan Catholic Secondary School Catholic secondary · 9-12 EQAO 2024-25: Gr 9 math 59% · Gr 10 literacy 89% about 2.0 km
Nearest schools, not necessarily the ones that serve this address. Check with the TDSB and TCDSB school locators.
Community
- William P. Wilder '40 Arena & Sports Complex Pool or arena about 150 m
- Deer Park Library Library about 800 m
- Hillcrest Community Centre Community centre about 1.7 km
Private schools
- Girls
- The Bishop Strachan School JK to Grade 12 about 600 m
- St. Clement's School Grades 1 to 12 about 2.5 km
- Branksome Hall JK to Grade 12 about 2.5 km
- Boys
- Upper Canada College JK to Grade 12 about 150 m
- St. Michael's College School Grades 7 to 12 about 1.4 km
- Royal St. George's College Grades 3 to 12 about 2.4 km
- Co-ed
- The York School JK to Grade 12 about 600 m
- Arrowsmith School Ages 6 and up about 650 m
- De La Salle College "Oaklands" Grades 5 to 12 about 1000 m
- The Mabin School JK to Grade 6 about 1.3 km
Within a 40-minute walk, from our list of private schools in central Toronto (checked October 2026). Fees and admissions on each school’s site. See all private schools
Restaurants
- Bistro Five 61 Google reviews about 300 m
- Sushi Garden Japanese Restaurant Google reviews about 550 m
- Ambiyan Google reviews about 550 m
- Swiss Chalet Google reviews about 600 m
- Gatherings Resto Bar Google reviews about 600 m
Places: OpenStreetMap contributors, October 2026. Straight-line distances. Schools: EQAO 2024-25, Ontario Ministry of Education.
Request a showing
2003 - 625 Avenue Road
Nearby, at a similar price
See more homes like this one


$5,100,000 42 days on market
PH1 - 2 Lynwood Avenue
Condo Apartment · Toronto, ON
South Hill
3 beds · 3 baths · 4 parking
4500-4749 sq ft · $10,412/month maintenance


$3,950,000 35 days on market
SUBPH3 - 99 Avenue Road
Condo Apartment · Toronto, ON
Yorkville
3+1 beds · 4 baths · 2 parking
3250-3499 sq ft · $4,731/month maintenance


$3,195,000 57 days on market
612 - 77 Avenue Road
Condo Apartment · Toronto, ON
Yorkville
3+1 beds · 3 baths · 2 parking
2750-2999 sq ft · $4,580/month maintenance
Search every home for sale in Midtown Toronto
The neighbourhood
Deer Park
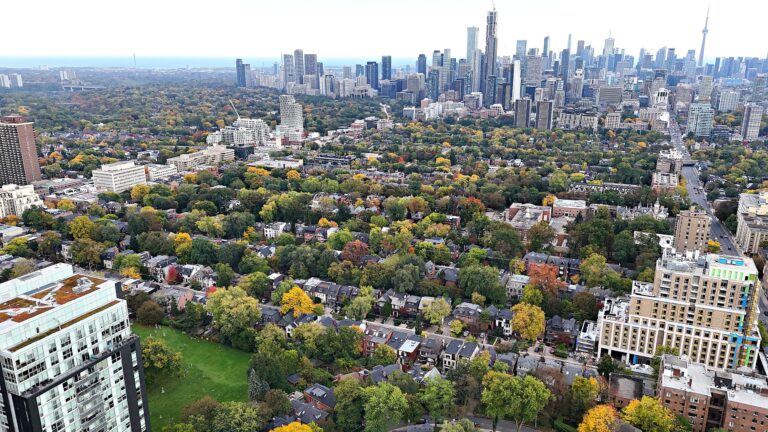
Deer Park is an upscale neighbourhood in Toronto’s Yonge and St. Clair area, known for its unique combination of high-end luxury homes, budget-friendly townhouses and condos.
See Deer ParkAsk a question
2003 - 625 Avenue Road
Listing information is deemed reliable but is not guaranteed accurate by PropTx or the Toronto Regional Real Estate Board. Data source: PropTx. Listings are refreshed from the MLS® at least daily.
The information provided herein must only be used by consumers that have a bona fide interest in the purchase, sale, or lease of real estate and may not be used for any commercial purpose or any other purpose.
Royal LePage Terrequity Seymour Real Estate, Brokerage. Independently owned and operated.
MLS® C13838378 Data source: PropTx Listed September 29, 2026
