
Built circa 1908, 63 Lonsdale Road-one of the original Lonsdale Road Cottages-is a rare piece of Toronto's architectural heritage in the heart of Deer Park. This charming one-and-a-half-storey residence showcases distinctive Second Empire elements, including a mansard roof, round dormer windows, and a welcoming gabled-roof porch, complemented by a later west-side addition with an attached tandem two-car garage and direct access to the home. Set on an exceptional 50-by-150-foot lot, the property is surrounded by beautifully manicured mature gardens, offering a private and tranquil urban retreat. Inside, the surprisingly spacious home features large windows on each side of the house, including several bay windows filling the rooms with natural light. The main floor includes an inviting foyer and central hall, generous living room with fireplace and built-in bookcases, den with built-ins, formal dining room, kitchen, powder room, and mudroom with direct access to the flagstone patio and rear garden. Upstairs, the Principal bedroom offers a four-piece ensuite and adjoining dressing room with built-in storage, along with two additional bedrooms-one with its own fireplace-and a second four-piece bathroom. With its remarkable history, exceptional lot, mature gardens, and timeless architectural character, 63 Lonsdale Road is a truly rare offering in one of Toronto's most established neighbourhoods.

About this home
Photos of 63 Lonsdale Road


Facts and features of 63 Lonsdale Road
| Type | Detached |
|---|---|
| Style | 1 1/2 Storey |
| Bedrooms | 3 |
| Bathrooms | 3 |
| Size | 2500-3000 sq ft |
| Lot | 50 x 150 Feet |
| Parking | 4 |
| Garage | Attached |
| Heating | Forced Air |
| Cooling | Central Air |
| Basement | Partially Finished |
| Exterior | Shingle , Stucco (Plaster) |
| Age | 100+ |
| Taxes | $15,047 (2025) |
| Days on market | 21 |
| Listing brokerage | CHESTNUT PARK REAL ESTATE LIMITED |
Rooms
9 rooms, with sizes
| Room | Level | Size | Features |
|---|---|---|---|
| Bedroom 3 | Second | 11′ 10″ × 10′ 7″ 3.61 × 3.23 m | closet, hardwood floor |
| Dining Room | Main | 14′ 4″ × 12′ 9″ 4.37 × 3.89 m | bay window, french doors, crown moulding |
| Living Room | Main | 29′ 1″ × 12′ 3″ 8.86 × 3.73 m | b/i shelves, fireplace, bay window |
| Bedroom | Lower | 15′ 2″ × 8′ 9″ 4.62 × 2.67 m | |
| Kitchen | Main | 15′ 5″ × 11′ 7″ 4.7 × 3.53 m | b/i appliances, bay window, hardwood floor |
| Primary Bedroom | Second | 17′ 7″ × 14′ 2″ 5.36 × 4.32 m | 4 pc ensuite, walk-in closet(s) |
| Family Room | Lower | 17′ 3″ × 13′ 4″ 5.26 × 4.06 m | |
| Bedroom 2 | Second | 14′ 2″ × 11′ 7″ 4.32 × 3.53 m | fireplace insert, walk-in closet(s), hardwood floor |
| Den | Main | 12′ 5″ × 10′ 8″ 3.78 × 3.25 m | 2 way fireplace, fireplace, hardwood floor |
Around this home
What’s near 63 Lonsdale Road
From 63 Lonsdale Road, the nearest station is St Clair station (Line 1 Yonge-University), about 600 m away; the nearest grocery store is Loblaws, about 500 m away; the nearest TDSB elementary school is Deer Park Junior and Senior Public School, about 650 m away; and the nearest park is Lawton Parkette, about 300 m away.
Transit
- St Clair station Line 1 Yonge-University about 600 m
- Davisville station Line 1 Yonge-University about 750 m
- Summerhill station Line 1 Yonge-University about 1.3 km
Groceries and pharmacies
- Delisle Pharmacy Pharmacy about 350 m
- Shoppers Drug Mart Pharmacy about 450 m
- Loblaws Grocery about 500 m
- Longo's Grocery about 500 m
- Farm Boy Grocery about 750 m
Parks
- Lawton Parkette Park about 300 m
- Amsterdam Square Park about 500 m
- Glenn Gould Park Park about 550 m
Schools
- Deer Park Junior and Senior Public School TDSB elementary · JK-8 EQAO 2024-25: Gr 6 reading 89% · Gr 6 math 68% about 650 m
- Brown Junior Public School TDSB elementary · JK-6 EQAO 2024-25: Gr 6 reading 100% · Gr 6 math 75% about 750 m
- Spectrum Alternative Senior School TDSB middle school · 7-8 about 950 m
- Holy Rosary Catholic School Catholic elementary · JK-8 EQAO 2024-25: Gr 6 reading 100% · Gr 6 math 55% about 1.4 km
- North Toronto Collegiate Institute TDSB secondary · 9-12 EQAO 2024-25: Gr 9 math 80% · Gr 10 literacy 95% about 2.1 km
- Marshall McLuhan Catholic Secondary School Catholic secondary · 9-12 EQAO 2024-25: Gr 9 math 59% · Gr 10 literacy 89% about 2.0 km
Nearest schools, not necessarily the ones that serve this address. Check with the TDSB and TCDSB school locators.
Community
- William P. Wilder '40 Arena & Sports Complex Pool or arena about 300 m
- Deer Park Library Library about 600 m
- North Toronto Memorial Community Centre Community centre about 1.7 km
Private schools
- Girls
- The Bishop Strachan School JK to Grade 12 about 800 m
- St. Clement's School Grades 1 to 12 about 2.4 km
- Branksome Hall JK to Grade 12 about 2.4 km
- Boys
- Upper Canada College JK to Grade 12 about 250 m
- St. Michael's College School Grades 7 to 12 about 1.7 km
- Royal St. George's College Grades 3 to 12 about 2.6 km
- Co-ed
- The York School JK to Grade 12 about 350 m
- Arrowsmith School Ages 6 and up about 850 m
- De La Salle College "Oaklands" Grades 5 to 12 about 1.0 km
- The Mabin School JK to Grade 6 about 1.4 km
Within a 40-minute walk, from our list of private schools in central Toronto (checked October 2026). Fees and admissions on each school’s site. See all private schools
Restaurants
- Sushi Garden Japanese Restaurant Google reviews about 350 m
- Ambiyan Google reviews about 400 m
- Swiss Chalet Google reviews about 400 m
- Bistro Five 61 Google reviews about 400 m
- Gatherings Resto Bar Google reviews about 500 m
Places: OpenStreetMap contributors, October 2026. Straight-line distances. Schools: EQAO 2024-25, Ontario Ministry of Education.
Request a showing
63 Lonsdale Road
Nearby, at a similar price
See more homes like this one


$4,888,000 62 days on market
40 Thelma Avenue
Detached · Toronto, ON
Forest Hill
3+1 beds · 6 baths · 3 parking
3000-3500 sq ft


$2,999,000 64 days on market
113 Inglewood Drive
Detached · Toronto, ON
Moore Park
3+1 beds · 4 baths · 3 parking
2000-2500 sq ft


$2,890,000 103 days on market
47 Soudan Avenue
Detached · Toronto, ON
Davisville Village
3+1 beds · 3 baths · 3 parking
2000-2500 sq ft
Search every home for sale in Midtown Toronto
The neighbourhood
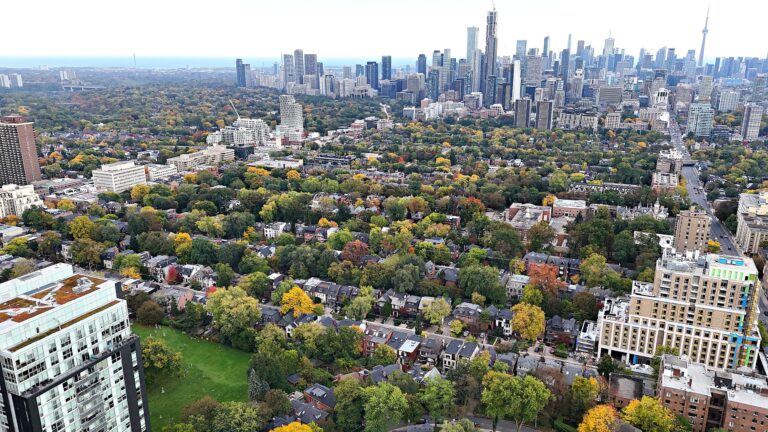
Deer Park
Deer Park is an upscale neighbourhood in Toronto’s Yonge and St. Clair area, known for its unique combination of high-end luxury homes, budget-friendly townhouses and condos.
See Deer ParkAsk a question
63 Lonsdale Road
Listing information is deemed reliable but is not guaranteed accurate by PropTx or the Toronto Regional Real Estate Board. Data source: PropTx. Listings are refreshed from the MLS® at least daily.
The information provided herein must only be used by consumers that have a bona fide interest in the purchase, sale, or lease of real estate and may not be used for any commercial purpose or any other purpose.
Royal LePage Terrequity Seymour Real Estate, Brokerage. Independently owned and operated.
MLS® C13876554 Data source: PropTx Listed October 8, 2026
