
Imagine a home where you can stroll five minutes to Yonge Street for coffee, brunch, shopping or a yoga class, then come home, close the door and leave the city behind. 82 Sherwood is a rare urban sanctuary a total of5,500 sq. ft. of beautifully designed living space in one of midtown Toronto's most coveted neighbourhoods. Steps from Yonge Street, Nutbar, Impact Kitchen, JayBird, boutiques, cafés and wellness are all within an easy stroll. At home, the city disappears. Architecturally distinguished and exquisitely executed, the home reveals an exceptional level of design and attention to detail. Bespoke millwork, 10-foot ceilings and warm, sophisticated interiors create beauty and refinement, defined by craftsmanship seldom found today. Designed for living and entertaining, the kitchen opens through a dramatic wall of glass to a covered pavilion and pool-sized garden framed by mature hornbeams-a secluded oasis in the heart of the city. The home offers four bedrooms above grade, including a serene primary suite with vaulted ceilings, dual dressing rooms, spa-inspired marble bath and private terrace overlooking the tree canopy. And then there's the third floor-an unexpected luxury all its own. An expansive, light-filled room with a five-piece spa bath and private terrace, designed as a second primary suite or equally beautiful as a fitness or yoga studio, artist's retreat, private office or space to escape. End the day above the treetops, watching the sun set over the city. The fully finished lower level adds flexibility, with a self-contained two-bedroom suite featuring its own kitchen and separate entrance-ideal for extended family, adult children or live-in help. Radiant heated floors, heated driveway, automated lighting and window coverings, built-in irrigation and thoughtfully integrated technology quietly take care of the details. A private jewel box where space, nature, technology and convenience come together beautifully-all just five minutes from Yonge Street

About this home
Photos of 82 Sherwood Avenue


Facts and features of 82 Sherwood Avenue
| Type | Detached |
|---|---|
| Style | 3-Storey |
| Bedrooms | 4 + 2 |
| Bathrooms | 5 |
| Size | 3500-5000 sq ft |
| Lot | 33 x 185 Feet |
| Parking | 4 |
| Garage | Attached |
| Heating | Forced Air |
| Cooling | Central Air |
| Basement | Finished with Walk-Out |
| Exterior | Brick |
| Taxes | $22,442 (2025) |
| Days on market | 64 |
| Listing brokerage | HARVEY KALLES REAL ESTATE LTD. |
Rooms
14 rooms, with sizes
| Room | Level | Size | Features |
|---|---|---|---|
| Kitchen | Main | 14′ 9″ × 17′ 2″ 4.5 × 5.23 m | combined w/family, w/o to garden, centre island |
| Living Room | Main | 14′ 9″ × 15′ 1″ 4.5 × 4.6 m | panelled, french doors, hardwood floor |
| Dining Room | Main | 14′ 9″ × 11′ 3″ 4.5 × 3.42 m | combined w/living, panelled, hardwood floor |
| Recreation | Lower | 15′ 3″ × 19′ 3″ 4.66 × 5.88 m | b/i closet, walk-out |
| Bedroom 3 | Second | 15′ 9″ × 14′ 6″ 4.79 × 4.41 m | hardwood floor, closet, window |
| Loft | Third | 16′ 8″ × 23′ 2″ 5.08 × 7.07 m | hardwood floor, w/o to deck, 5 pc ensuite |
| Bedroom | Lower | 14′ 9″ × 18′ 4″ 4.49 × 5.6 m | closet, 3 pc bath |
| Kitchen | Lower | 8′ 6″ × 19′ 3″ 2.59 × 5.88 m | eat-in kitchen, combined w/rec, custom backsplash |
| Other | Lower | 23′ 1″ × 13′ 3″ 7.04 × 4.03 m | walk-out, closet |
| Office | Main | 10′ 2″ × 10′ 5″ 3.09 × 3.18 m | pocket doors, panelled, hardwood floor |
| Bedroom 2 | Second | 15′ 9″ × 11′ 6″ 4.79 × 3.51 m | hardwood floor, large window, closet |
| Family Room | Main | 15′ 8″ × 16′ 4″ 4.77 × 4.99 m | w/o to garden, hardwood floor, panelled |
| Bedroom | Lower | 8′ 9″ × 21′ 5″ 2.66 × 6.54 m | window, closet |
| Primary Bedroom | Second | 14′ 6″ × 19′ 7″ 4.41 × 5.98 m | 5 pc ensuite, his and hers closets, w/o to deck |
Around this home
What’s near 82 Sherwood Avenue
From 82 Sherwood Avenue, the nearest station is Mount Pleasant station (Line 5 Eglinton), about 800 m away; the nearest grocery store is Summerhill Market, about 200 m away; the nearest TDSB elementary school is John Fisher Junior Public School, about 350 m away; and the nearest park is 85 Keewatin Avenue Park, about 200 m away.
Transit
- Mount Pleasant station Line 5 Eglinton about 800 m
- Eglinton station Line 1 Yonge-University · Line 5 Eglinton about 900 m
- Lawrence station Line 1 Yonge-University about 1.4 km
Groceries and pharmacies
- Summerhill Market Grocery about 200 m
- Fresh Fruits House Grocery about 400 m
- The Village Pharmacy Pharmacy about 400 m
- Carload on Yonge Grocery about 400 m
- Yonge Drug Mart Pharmacy about 550 m
Parks
- 85 Keewatin Avenue Park Park about 200 m
- Redpath Avenue Parkette Park about 250 m
- St. Clements - Yonge Parkette Park about 400 m
Schools
- John Fisher Junior Public School TDSB elementary · JK-6 EQAO 2024-25: Gr 6 reading 95% · Gr 6 math 76% about 350 m
- Blythwood Junior Public School TDSB elementary · JK-6 EQAO 2024-25: Gr 6 reading 91% · Gr 6 math 62% about 750 m
- Glenview Senior Public School TDSB middle school · 7-8 about 1.3 km
- St Monica Catholic School Catholic elementary · JK-8 EQAO 2024-25: Gr 6 reading 90% · Gr 6 math 76% about 550 m
- North Toronto Collegiate Institute TDSB secondary · 9-12 EQAO 2024-25: Gr 9 math 80% · Gr 10 literacy 95% about 550 m
- Marshall McLuhan Catholic Secondary School Catholic secondary · 9-12 EQAO 2024-25: Gr 9 math 59% · Gr 10 literacy 89% about 1.4 km
Nearest schools, not necessarily the ones that serve this address. Check with the TDSB and TCDSB school locators.
Community
- Central Eglinton Community Centre Community centre about 750 m
- Northern District Library Library about 800 m
- North Toronto Memorial Arena Pool or arena about 1.1 km
Private schools
- Girls
- St. Clement's School Grades 1 to 12 about 450 m
- Havergal College JK to Grade 12 about 1.6 km
- Tiferes Bais Yaakov Grades 9 to 12 about 2.7 km
- Boys
- Crescent School Grades 1 to 12 about 2.4 km
- Yeshiva Yesodei Hatorah Preschool to middle school about 2.5 km
- Upper Canada College JK to Grade 12 about 2.6 km
- Co-ed
- Toronto Prep School Grades 7 to 12 about 1.7 km
- Toronto French School (TFS, Canada's International School) Age 2 to Grade 12 about 1.7 km
- Greenwood College School Grades 7 to 12 about 1.8 km
- Sunnybrook School JK to Grade 6 about 2.0 km
Within a 40-minute walk, from our list of private schools in central Toronto (checked October 2026). Fees and admissions on each school’s site. See all private schools
Restaurants
- Impact Kitchen Google reviews about 350 m
- Louie’s Classico Pizza Google reviews about 350 m
- Melani - Modern Greek Google reviews about 350 m
- Sushi Gen Japanese Restaurant Google reviews about 400 m
- Mehfill Indian Cuisine Google reviews about 400 m
Places: OpenStreetMap contributors, October 2026. Straight-line distances. Schools: EQAO 2024-25, Ontario Ministry of Education.
Request a showing
82 Sherwood Avenue
Nearby, at a similar price
See more homes like this one


$8,980,000 70 days on market
96 Dawlish Avenue
Detached · Toronto, ON
Lawrence Park
4+1 beds · 8 baths · 4 parking
5000 + sq ft


$7,889,000 1 day on market
64 Glengowan Road
Detached · Toronto, ON
Lawrence Park
4+1 beds · 6 baths · 6 parking
3500-5000 sq ft


$6,800,000 27 days on market
10 Blyth Dale Road
Detached · Toronto, ON
Lawrence Park
4+1 beds · 5 baths · 6 parking
3500-5000 sq ft
Search every home for sale in Midtown Toronto
The neighbourhood
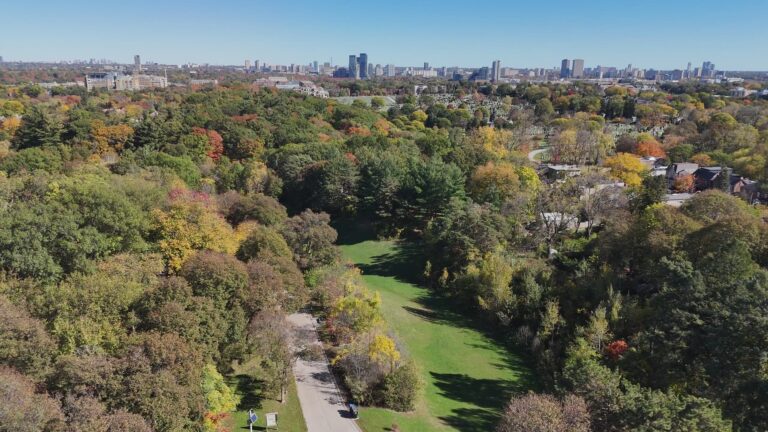
Sherwood Park
Located in north Toronto, the Sherwood Park neighbourhood offers tranquil urban living.
See Sherwood ParkAsk a question
82 Sherwood Avenue
Listing information is deemed reliable but is not guaranteed accurate by PropTx or the Toronto Regional Real Estate Board. Data source: PropTx. Listings are refreshed from the MLS® at least daily.
The information provided herein must only be used by consumers that have a bona fide interest in the purchase, sale, or lease of real estate and may not be used for any commercial purpose or any other purpose.
Royal LePage Terrequity Seymour Real Estate, Brokerage. Independently owned and operated.
MLS® C13713144 Data source: PropTx Listed August 26, 2026
